Cottage style decorating, renovating and entertaining Ideas for indoors and out
  • Design Ideas
  • Entertaining
  • Outdoor/Garden
  • Lifestyle
  • C&B Project House
  • Shopping
  • Brand Ambassador
  • Shop
    • Subscribe
    • Subscribe & Get A Free Gift
    • Complete Your Collection Offer
    • Single Issues
    • Product Collab
    • Ebook
    • Flea Market Décor
    • Make Your Own Combo
  • Cottage Destinations
  • Events
Enter Our Curb Appeal Contest Today!
45K
314K
19K
Cottage style decorating, renovating and entertaining Ideas for indoors and out
0Login
Cottage style decorating, renovating and entertaining Ideas for indoors and out Cottage style decorating, renovating and entertaining Ideas for indoors and out
  • Design Ideas
  • Entertaining
  • Outdoor/Garden
  • Lifestyle
  • C&B Project House
  • Shopping
  • Brand Ambassador
  • Shop
    • Subscribe
    • Subscribe & Get A Free Gift
    • Complete Your Collection Offer
    • Single Issues
    • Product Collab
    • Ebook
    • Flea Market Décor
    • Make Your Own Combo
  • Cottage Destinations
  • Events
0
  • Design Ideas
  • Featured

A Cottage Classic

  • January 12, 2026
  • WRITTEN AND STYLED by Charlotte Safavi
  • PHOTOGRAPHED by Robert Radifera for Stylish Productions
Total
23
Shares
0
0
23

This timeless remodel results in a charming kitchen that’s functional, too.

When Amy Fischer of Rosehill Design Studio took on this Falls Church, VA, kitchen remodel, she was allowed to dream big.

“I wanted it to be a true reflection of the family who lives here—classic, warm and welcoming—but designed to work hard for everyday life,” she says.

Dishes with a View. A farmhouse sink by Shaws Sinks sits below the new bank of windows. The wood hood above the range is by Stanisci Design and Manufacturing, Inc.

Amy assembled a dream team to help her realize her vision: Brian Dent of Keystone Design & Build and Zack St. Clair of St. Clair Kitchens.

“Our role was to execute Amy’s design and bring the details to life with care and quality construction,” adds Brian.
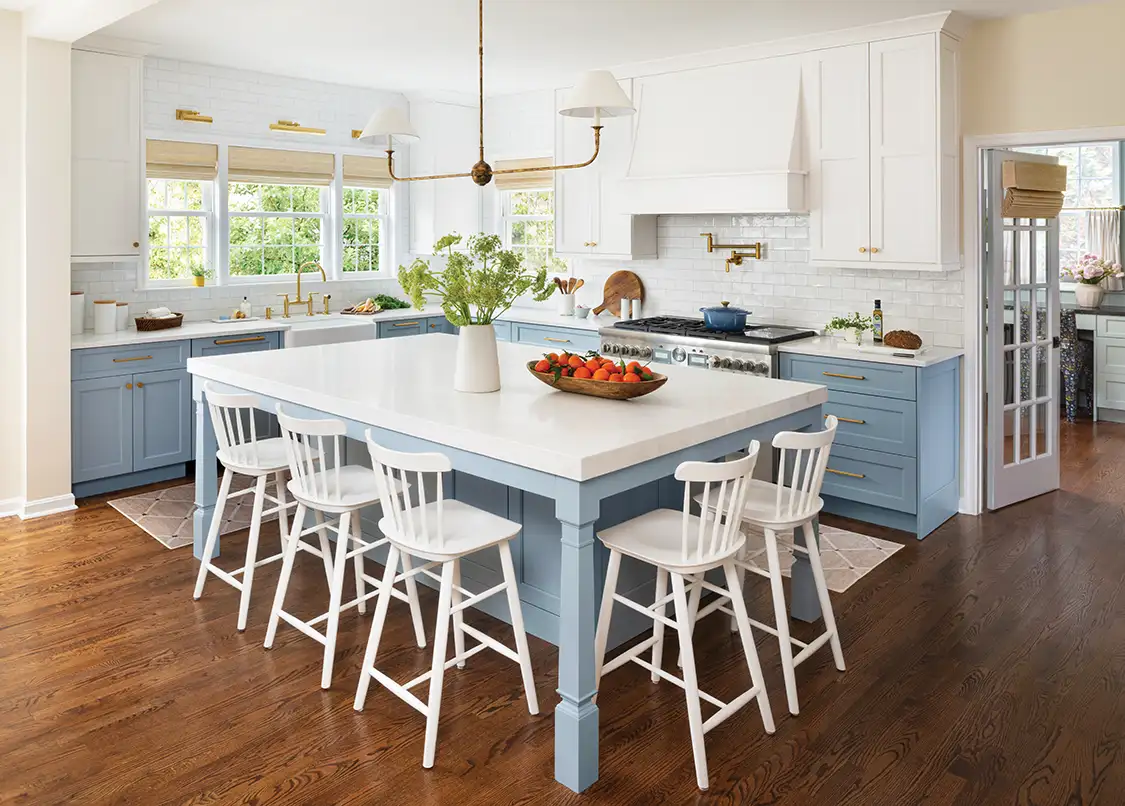
The original kitchen was dark and dated, with traditional wood cabinetry and heavy granite countertops. The island had an awkward shape and didn’t allow the homeowners—mom and dad, with three kids—to gather around it. Storage was fragmented and two sets of patio doors broke up the space. What is now the scullery was an unused office.
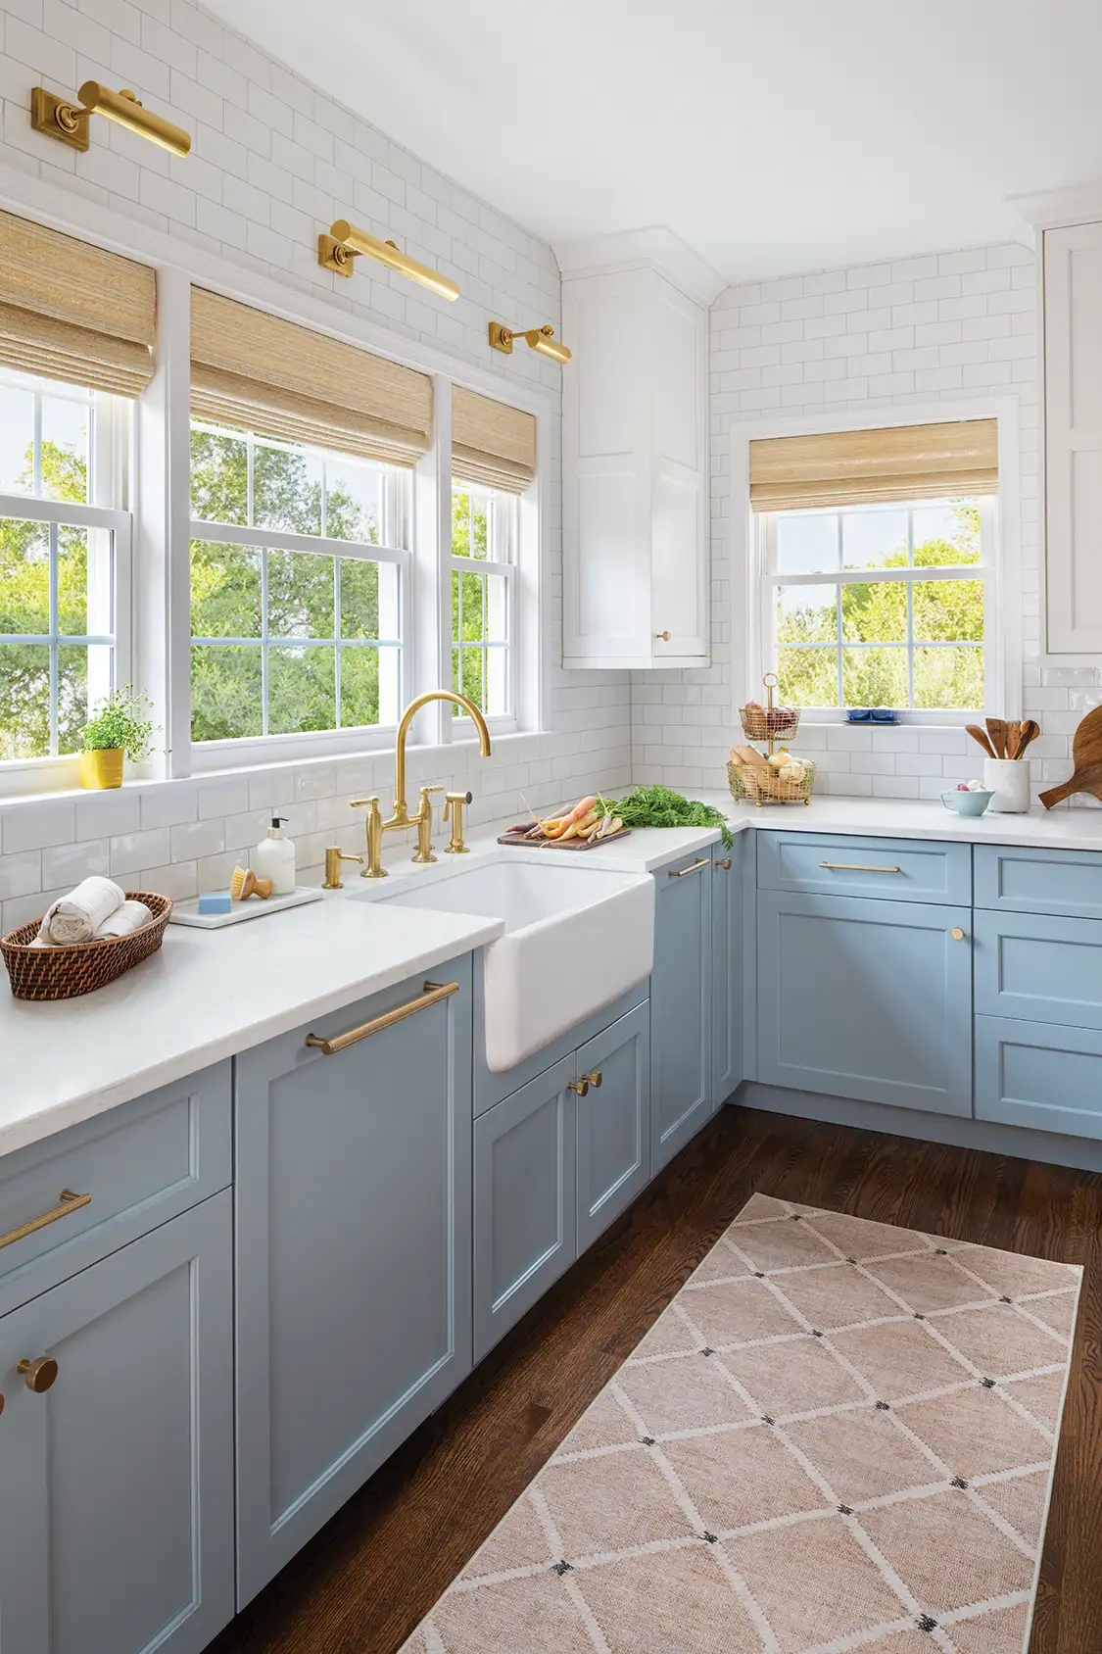
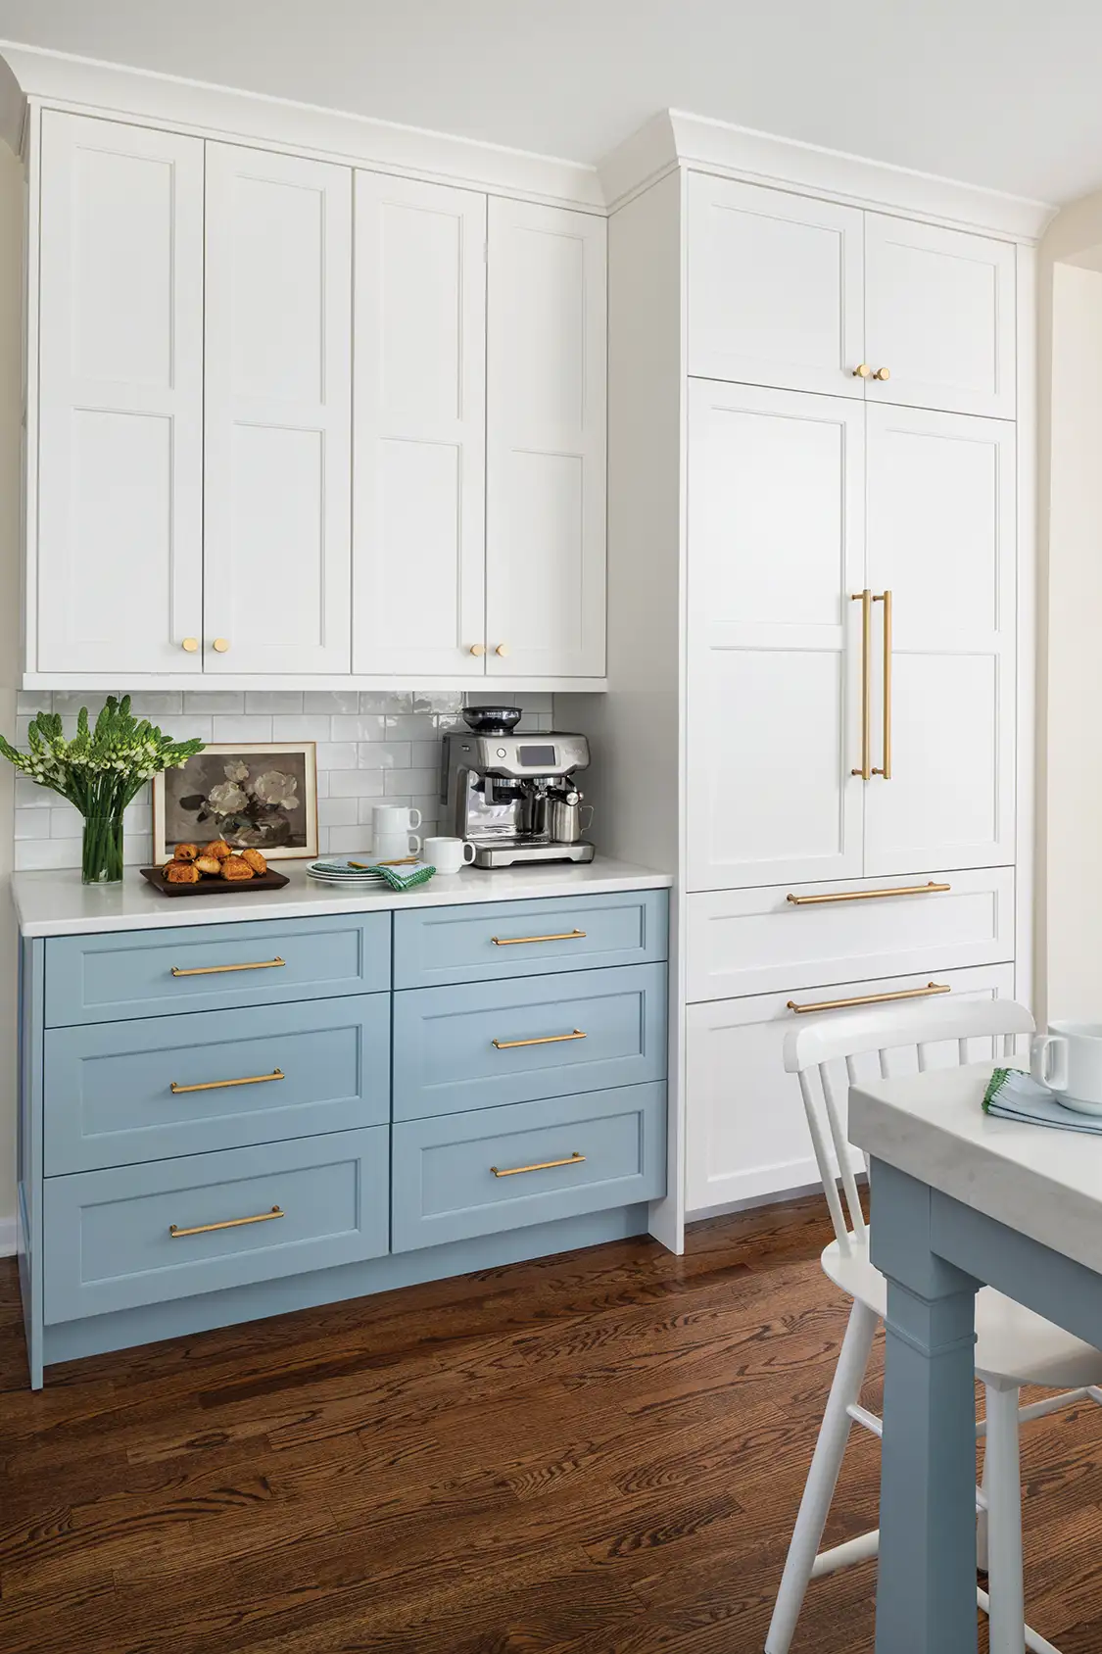
Modern Conveniences. Sink area sconces and the island chandelier are by Visual Comfort. There is an integrated cookbook niche built into the island, as well as a designated coffee station opposite the sink wall.

“We removed one set of the patio doors to create a functional sink and storage wall, with triple windows, and replaced the odd island with a roomy rectangular one that seats five comfortably for daily meals and conversation,” says Amy.

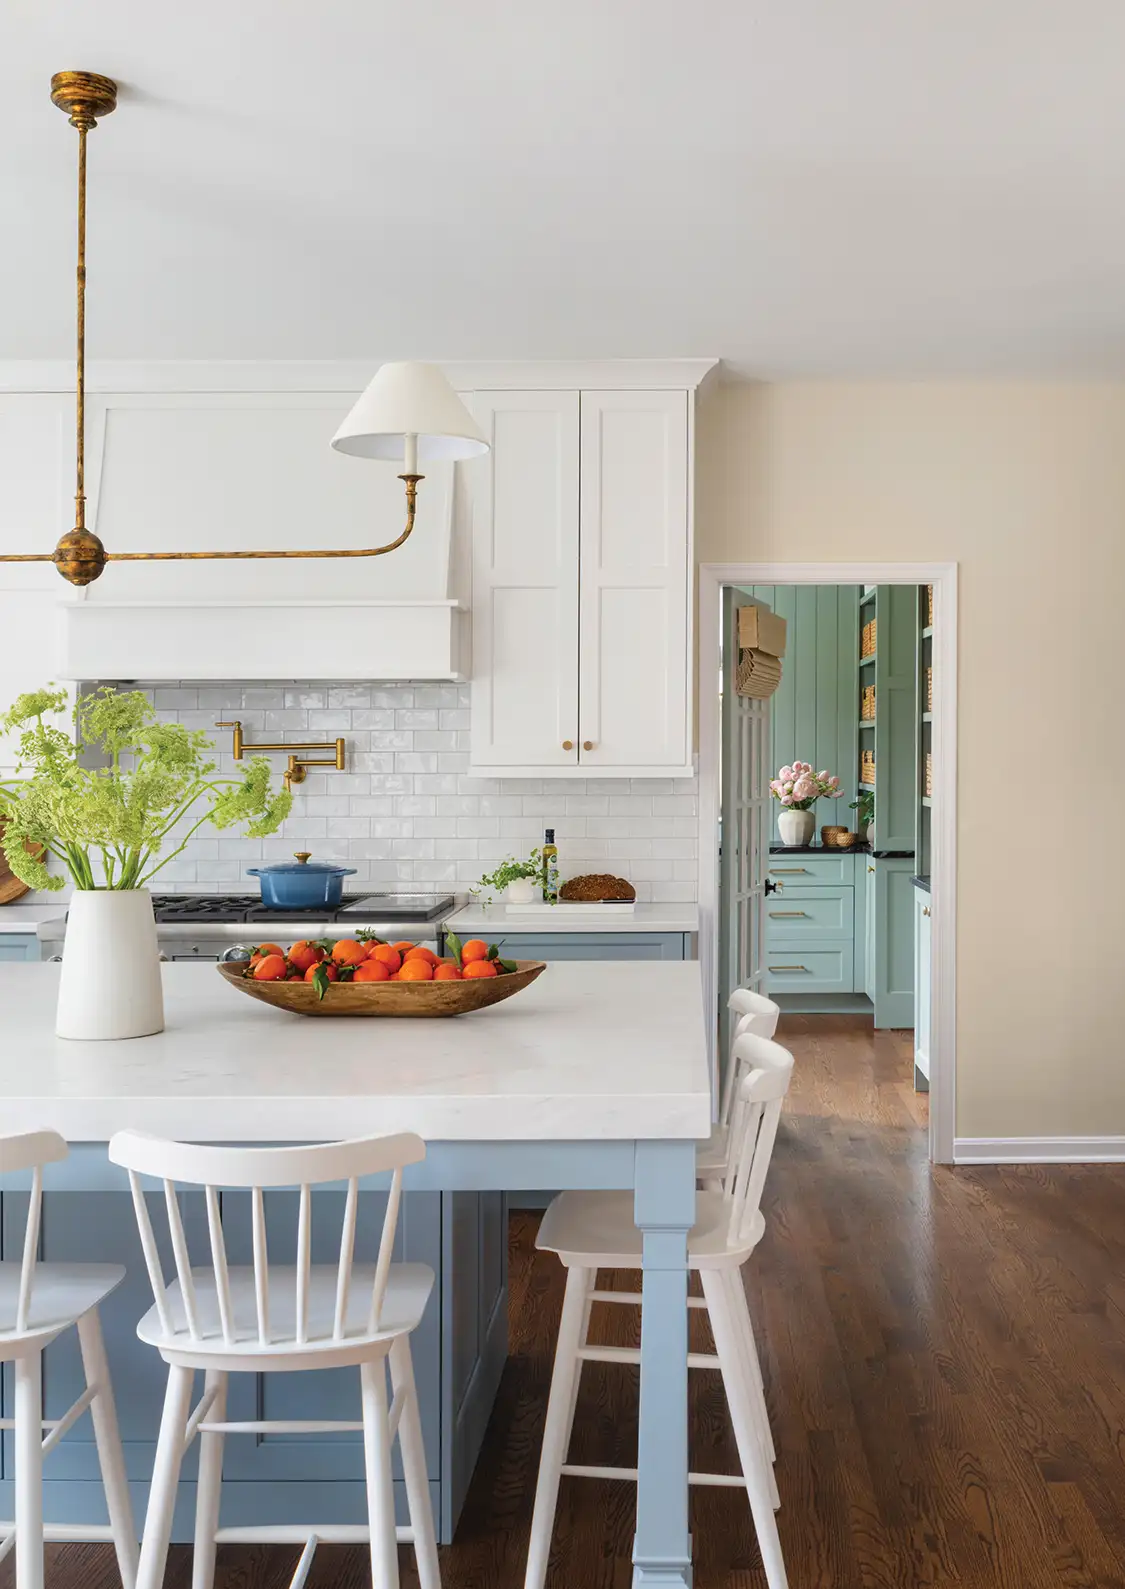
In addition to the apron-front farmhouse sink, the new kitchen has full-overlay Shaker style cabinetry in a combination of warm white upper cabinets and soft blue lower ones, with brushed gold hardware in pulls and knobs, creating an elegant cottage look.
Handmade white subway tiles, a custom wood-clad hood, and furniture-style island legs add texture, detail and craftsmanship.
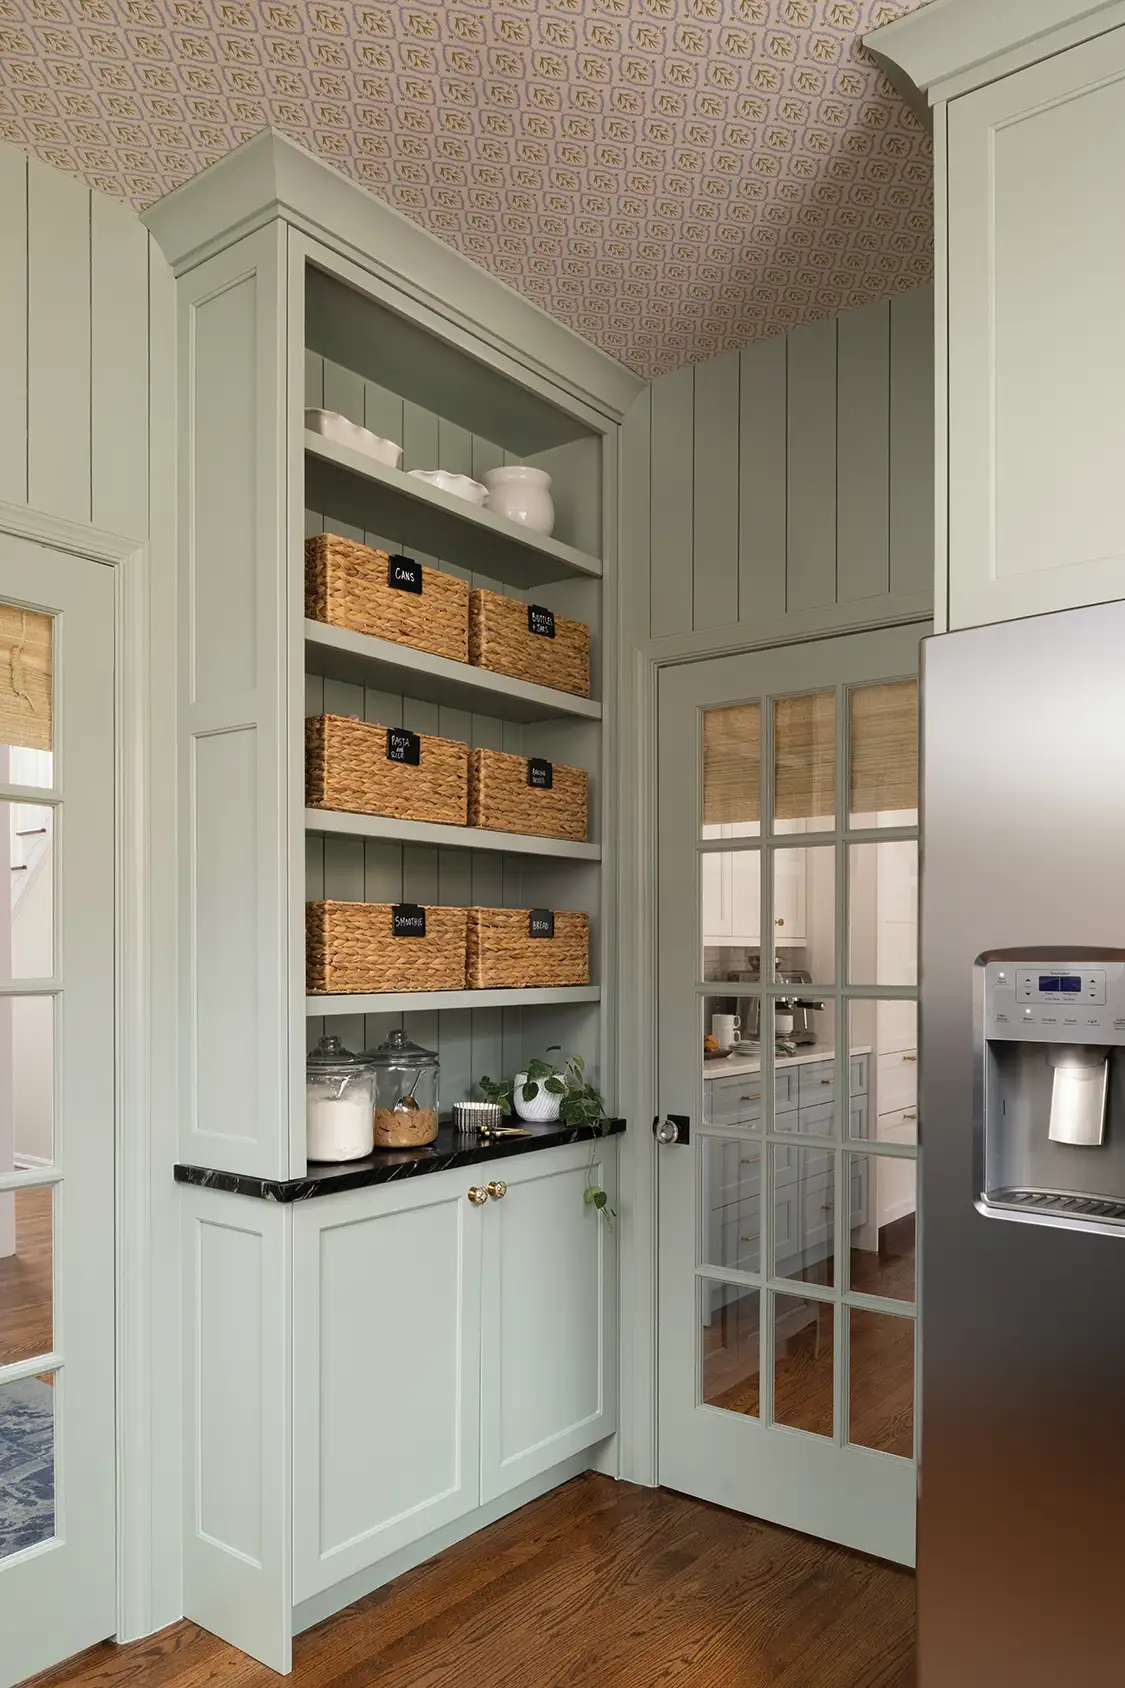
Practical and Pretty. The scullery features open shelves with storage baskets. The scullery sink sits flush in Granite Titanium countertops, while cafe curtains lend a cottage vibe.

The brushed gold hardware is also complemented by a striking linear light fixture above the island and polished brass library-style scones mounted above the sink windows; the café curtain rod in the scullery is gold tone too. Cookbook storage is thoughtfully integrated into the island’s design.

“The style of this kitchen is classic and tailored, with a fresh transitional twist that feels both elevated and approachable, timeless but not overly formal,” says Amy.

While the new kitchen has plenty of peripheral storage, keeping the island free for dining, Amy and her team seized upon an underused office space to create a scullery. The scullery has additional prep space and open-and-closed storage, as well as a secondary sink, dishwasher and fridge.
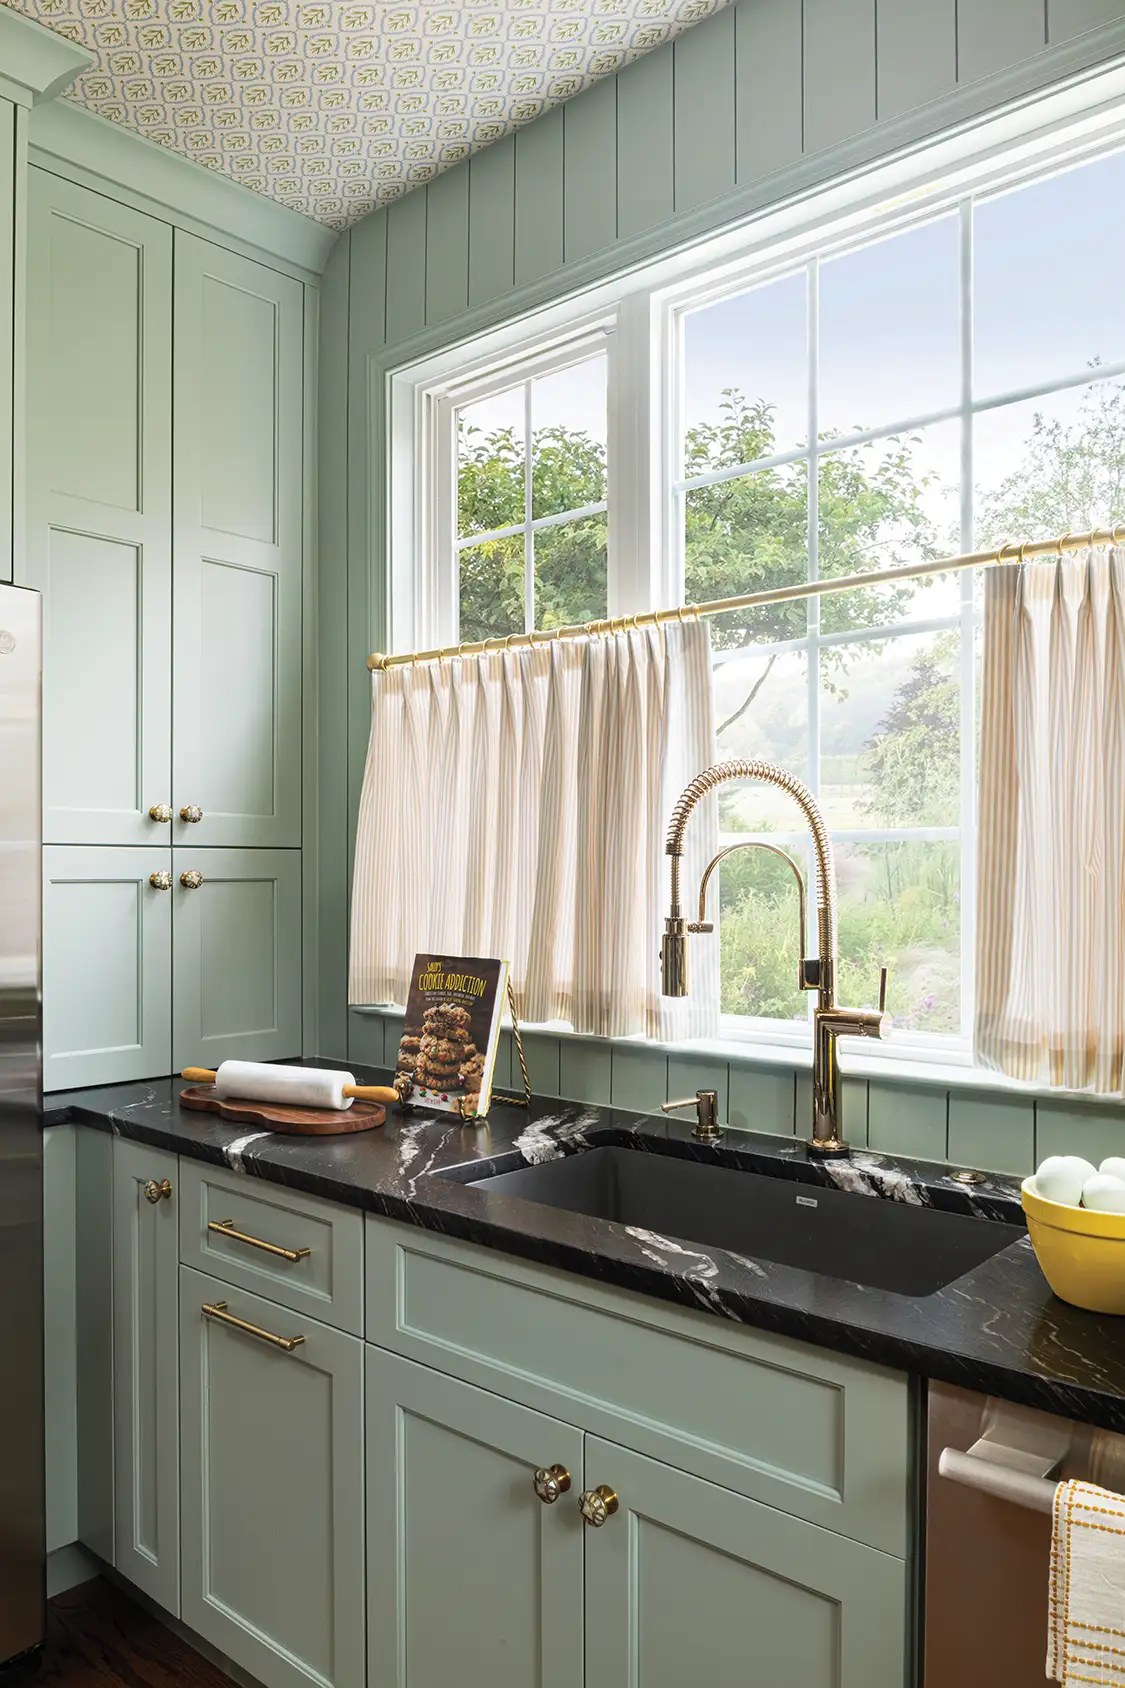
“The scullery required a close combination of cabinetry, plumbing and electrical work in a tight space, but through careful planning and communication, we were able to deliver a finished product that met the design vision and exceeded the homeowners’ expectations,” adds Brian.

The scullery contains a well-stocked pantry, with open shelves and woven baskets. There is also a designated built-in desk area for the wife.

“It’s a kitchen and scullery designed to not just look good, but support real life with smart storage, seamless flow and room for everyone at the table,” adds Amy.
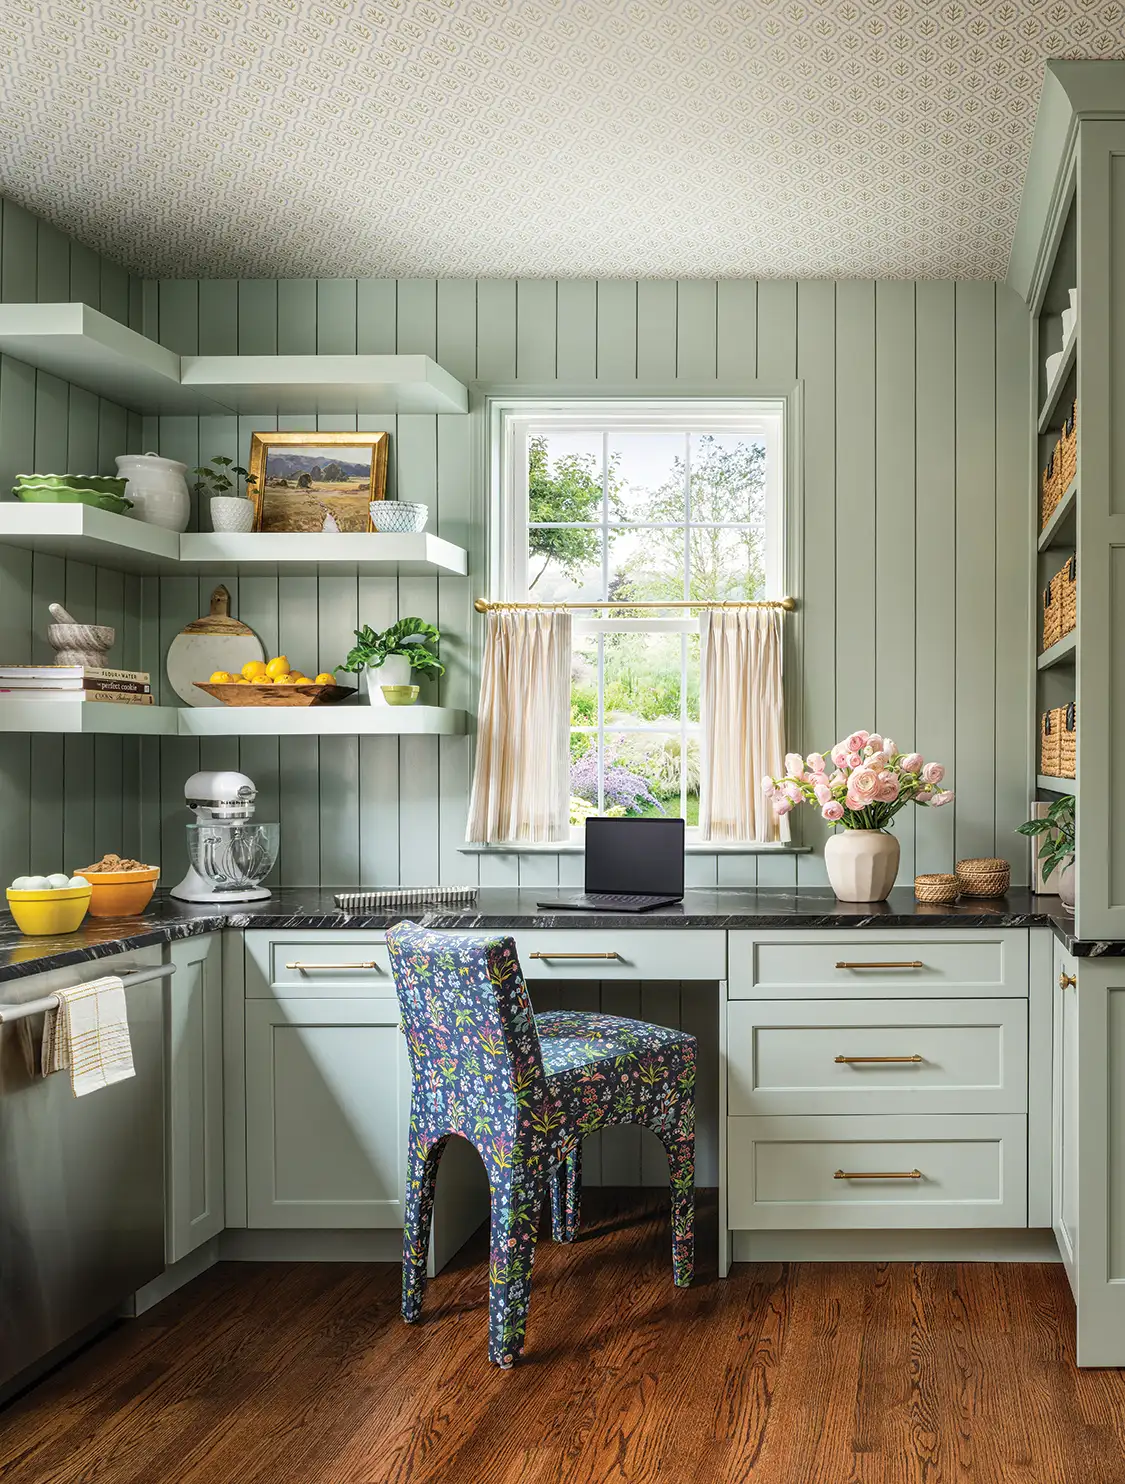
Sit a Spell. The homeowner also has a designated desk area. Ceiling wallpaper is from Spoonflower.

To learn more about Amy Fischer follow her @rosehilldesignstudio_ on Instagram and rosehilldesignstudio.com.

 

Total
23
Shares
Share 0
Tweet 0
Pin it 23
Related Topics
  • classickitchens
  • cottagekitchens
  • RobertRadiferaPhotography
  • RosehillDesignStudio
  • StylishProductions
Hritik Godara

Previous Article
  • Featured
  • Lifestyle

Twin Tudors and Their Mini-Me

  • January 12, 2026
  • WRITTEN AND PHOTOGRAPHED by D’Lacey Eichinger
View Post
Next Article
  • Design Ideas
  • Featured

Nostalgic Cottage Style

  • January 12, 2026
  • Written by Meryl Schoenbaum
  • Photographed by Nicole Schmiedl
  • Design by Jess Landis, Studio JL Design
View Post
You May Also Like
View Post
  • Design Ideas

A Seashore Cottage Full of Color, Pattern and Playful Charm

  • Design by Salt Design Company
  • Photographed by Linda Pordon
  • May 5, 2026
View Post
  • Cottage Kitchens
  • Design Ideas

The Grand Cottage Kitchen Tour

  • Written by Laura Shimko
  • April 30, 2026
View Post
  • Design Ideas

Lovingly Curated

  • Written by Laura Shimko
  • Photography by Bret Gum
  • April 27, 2026
View Post
  • Cottage Kitchens
  • Design Ideas

Natural Luxe

  • Written by Lauren Darcangelo
  • Photography by Abbie Jackson 
  • Design by Kindred Interior Studios
  • April 27, 2026
View Post
  • Design Ideas
  • Renovation

A Garage Becomes a Getaway

  • Produced by Kelly McMaster
  • Design by Maggie Griffin Design
  • Photographed by Brian Bieder
  • April 27, 2026
View Post
  • Design Ideas

It’s a Family Affair 

  • Written and styled by Charlotte Safavi
  • Photography by Robert Radifera for Stylish Productions
  • Design by Kristen Bonney-James
  • April 27, 2026
View Post
  • Design Ideas
  • Renovation

Thoughtfully Restored in Las Vegas

  • Photography by April Mench
  • Written by Dr. Paige Figanbaum
  • February 27, 2026
View Post
  • Design Ideas
  • Lifestyle
  • Renovation

A Dreamy Seaside Cottage

  • Written by Lori Cohen
  • Photography by Warren Heath
  • Produced by SVEN ALBERDING
  • February 19, 2026
  • Author Bio
Hritik Godara

Leave a Reply Cancel reply

Your email address will not be published. Required fields are marked *

CAPTCHA Image


Subscribe to our newsletter

Sign-up to receive the best of cottage style directly in your inbox!
  • A Seashore Cottage Full of Color, Pattern and Playful Charm

Subscribe to our newsletter

Sign up to receive the best of cottage style directly in your inbox!

Cottage style decorating, renovating and entertaining Ideas for indoors and out
  • About Us
  • Subscribe
  • Contact Us
  • Terms of Use
  • Privacy Policy
  • FAQ
  • Newsletter
  • Do Not Share My Personal Info
Copyright © 2026 Cottages & Bungalows

Input your search keywords and press Enter.

We use cookies to optimise our website and give you the best experience on our website. ACCEPTREAD MORE
X
latest issue