Set along the Navesink River
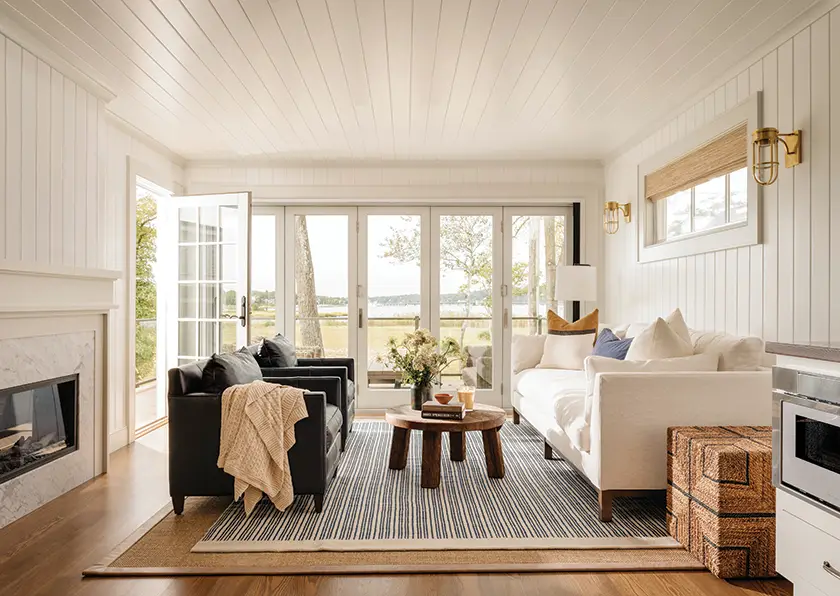
in Rumson, New Jersey, this charming bungalow was transformed by Salt Design Company into a warm and welcoming summer retreat for a local family of five. Home to a couple and their three boys, the riverside residence was reimagined to better support everyday living while embracing the cozy, coastal cottage feel the homeowners had long envisioned.
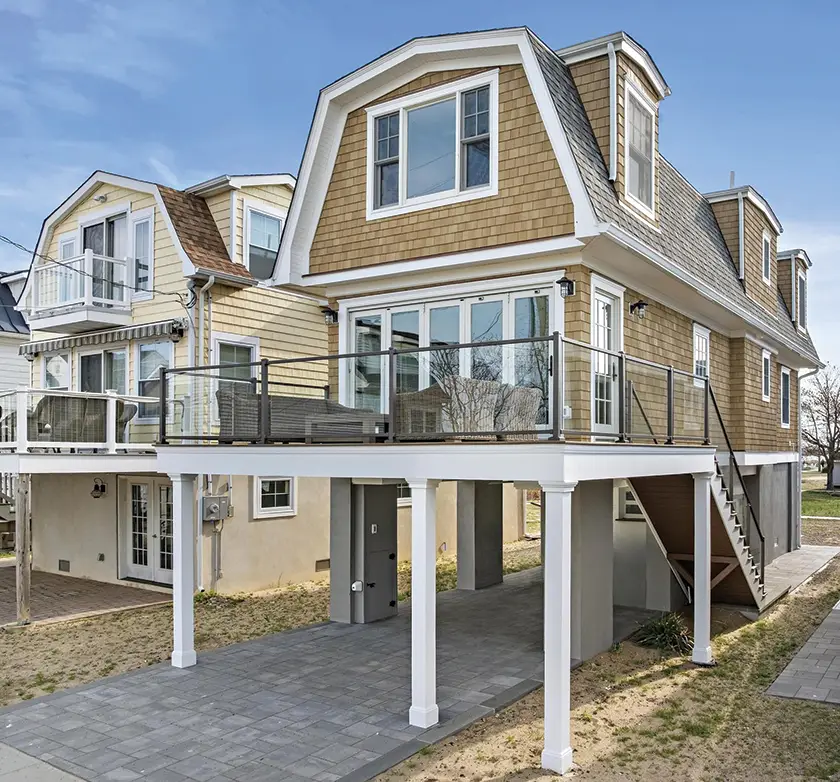
Led by founder and principal designer Sarah Brady and designer Peyton Waters, the renovation focused on making the home feel both beautiful and highly functional. From the moment guests come up the back steps, they are welcomed into an open-concept living room and kitchen designed for gathering.
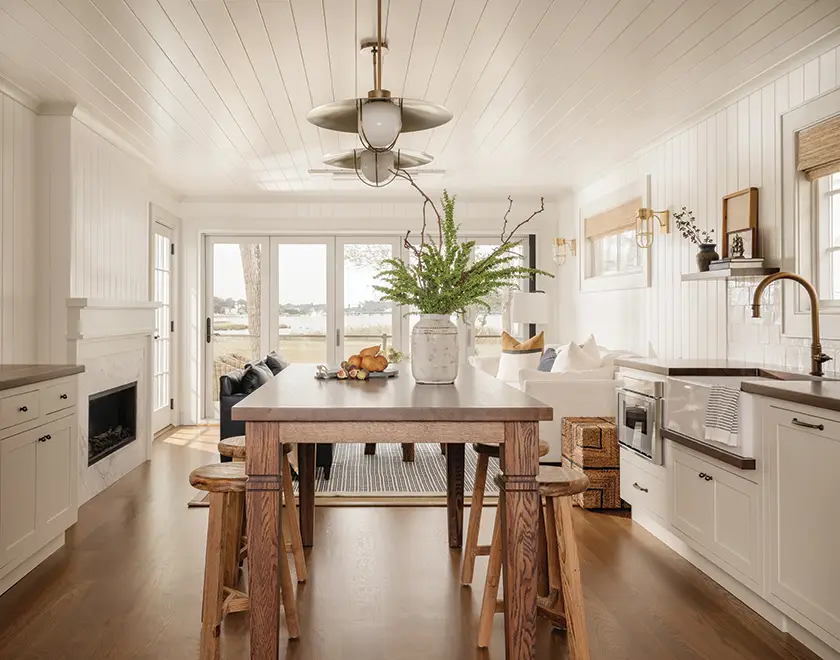
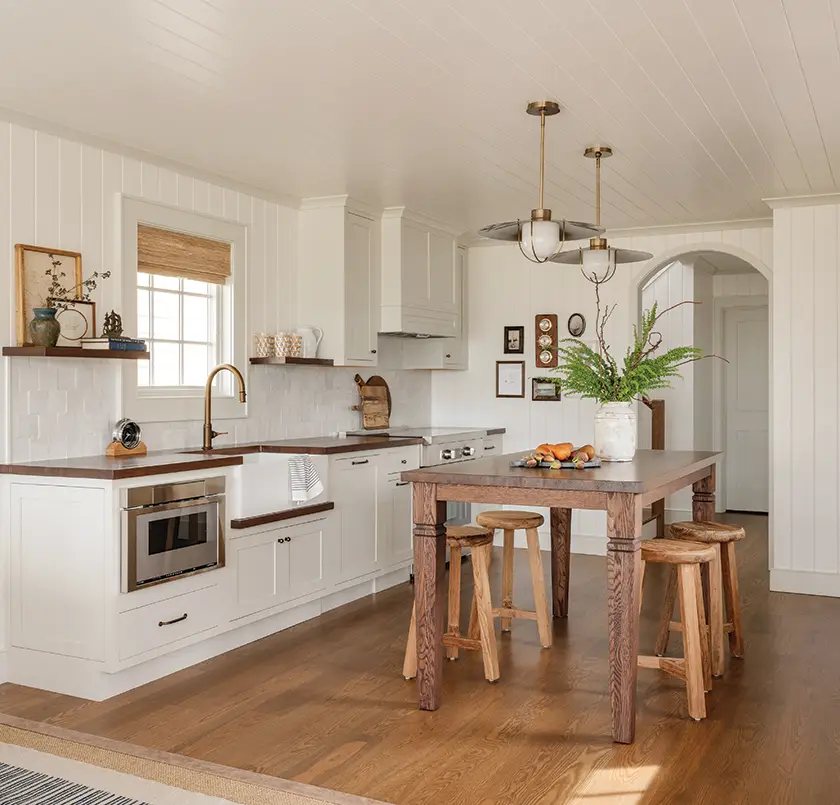
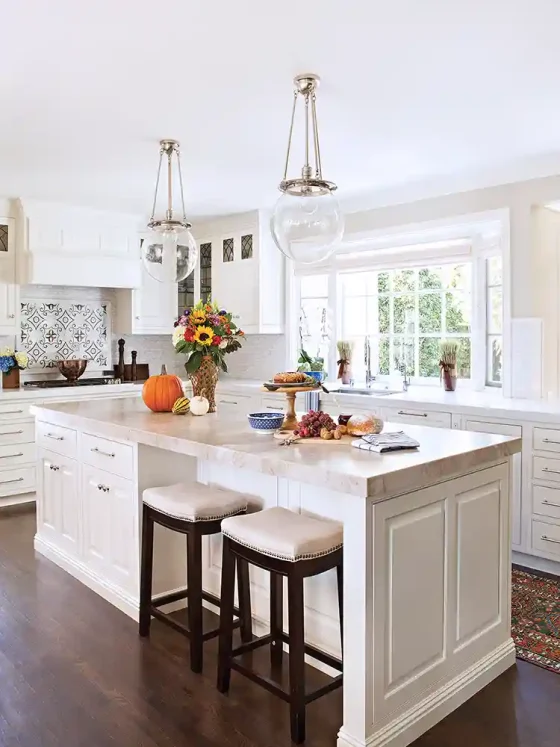
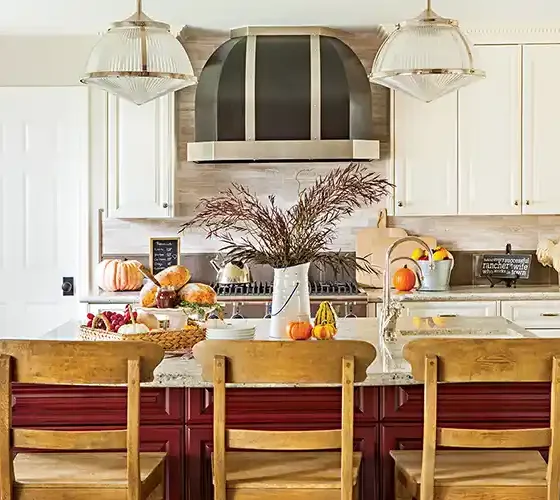
Because the family loves to entertain, maximizing seating without sacrificing flow was a top priority. One of the smartest solutions is the central kitchen table, which works double duty as both an island and a counter-height dining area. Backless stools make the most of the compact footprint, offering plenty of seating while tucking neatly out of the way when not in use. “By adding backless stools, the family can maximize the number of seats around the table, fully tuck them under when not in use, and ensure the seating doesn’t obstruct the main walkways even when pulled out, “ adds Sarah.
Calming Colors
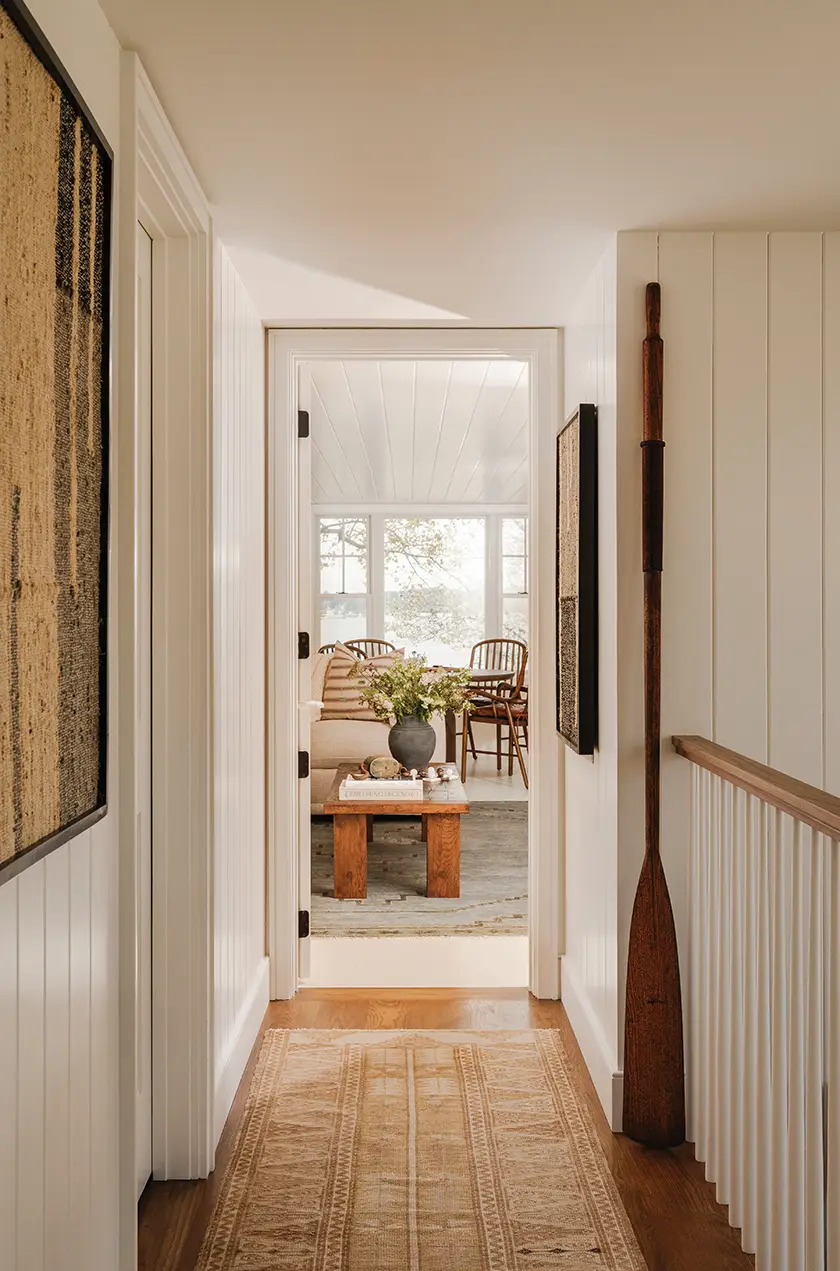
Throughout the home, the palette feels calm, classic and inviting. For the main wall color, the designers selected Simply White, a warm white that keeps the rooms feeling light and airy without reading too stark. In select spaces, contrasting trim helps break up the white and adds subtle dimension.
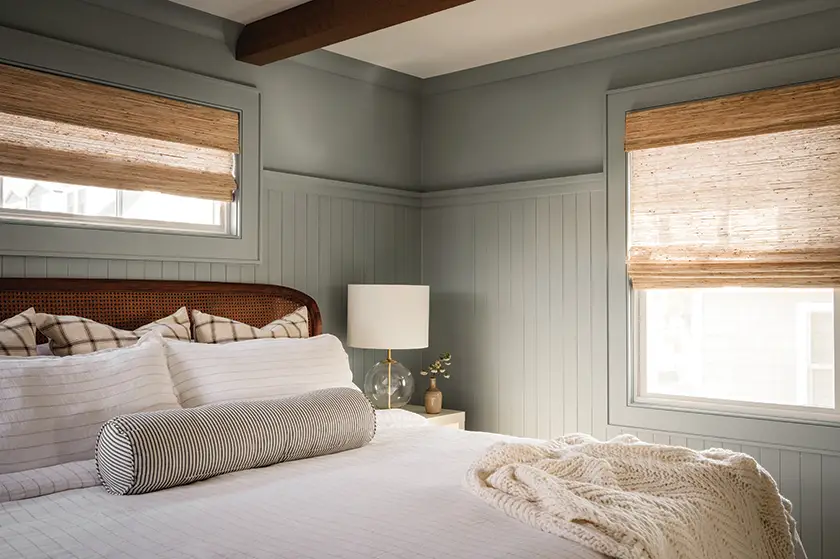
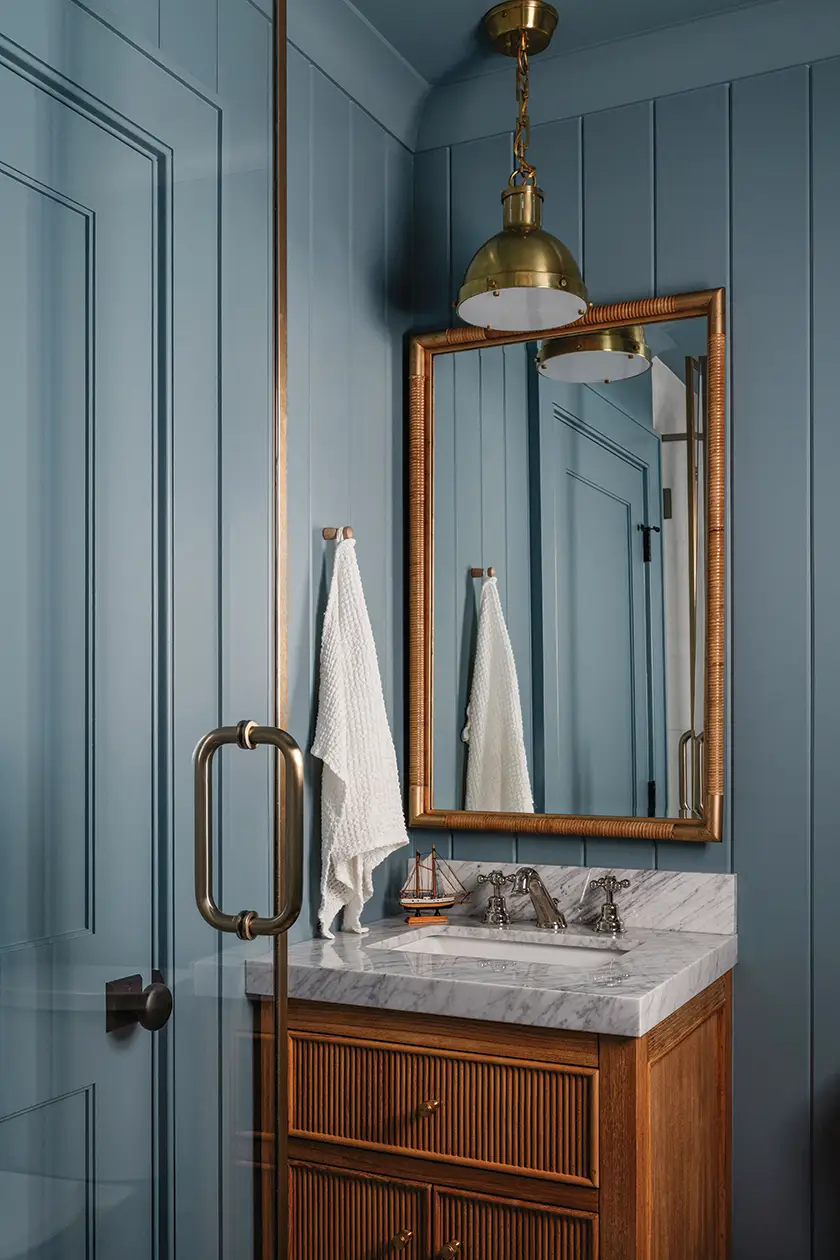
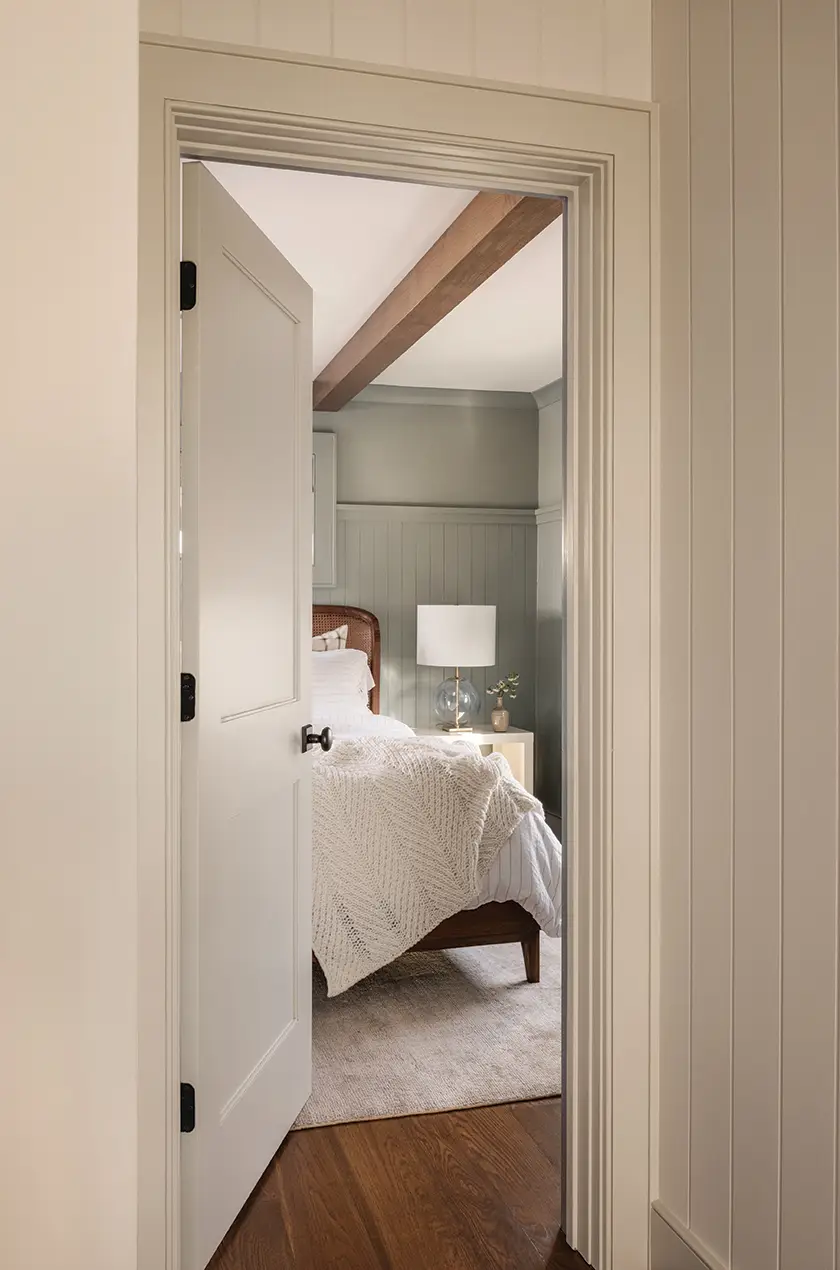
Toward the back of the bungalow, the primary bedroom and a full bath are rich with personality. Color-drenched walls and oak beams bring depth and character, and even the smaller spaces leave a lasting impression.
While the wood beams and millwork are not original to the home, they were intentionally added to lend a sense of history and craftsmanship, giving each room a special, collected feel.
Cozy Upper Level
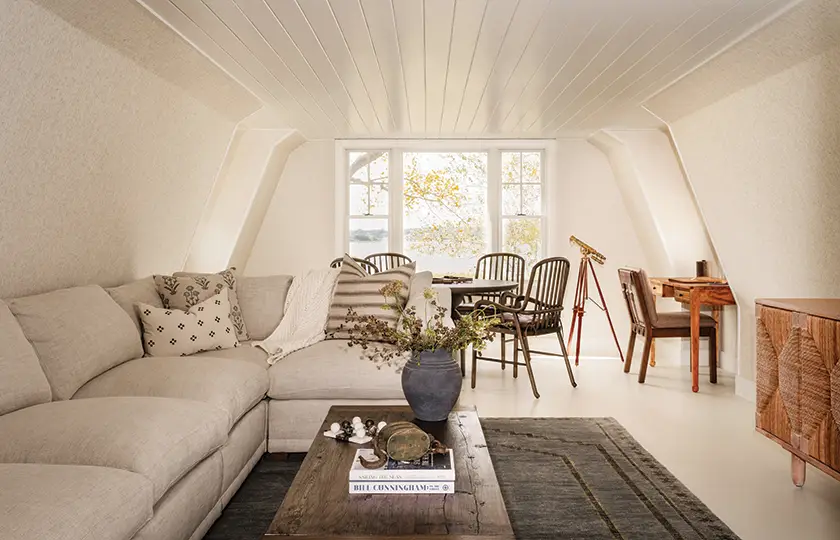
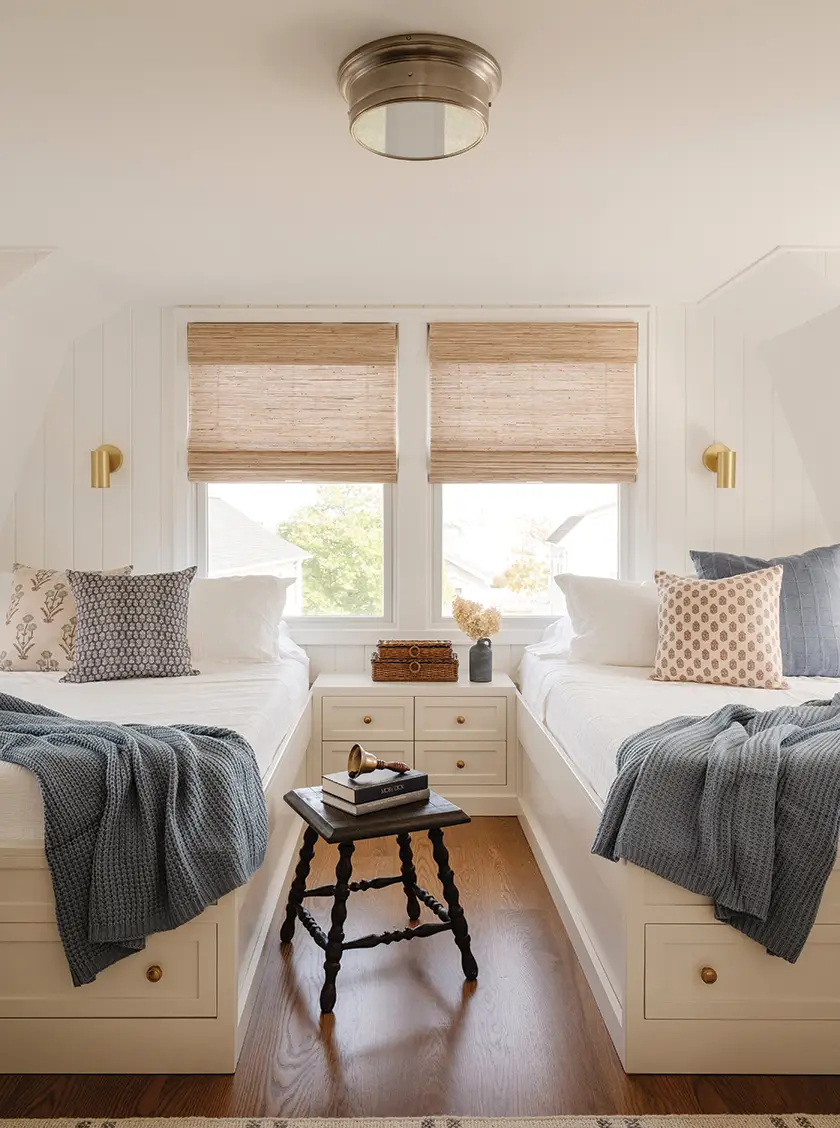
Upstairs, the bungalow continues to balance charm and practicality. A bedroom with two built-in beds maximizes sleeping space, while another full bathroom and a relaxed loft area make the second level especially hardworking. Designed as a flexible family zone, the loft includes a large sectional, a game table and desk space which is ideal for rainy afternoons or quiet downtime after a day on the water.
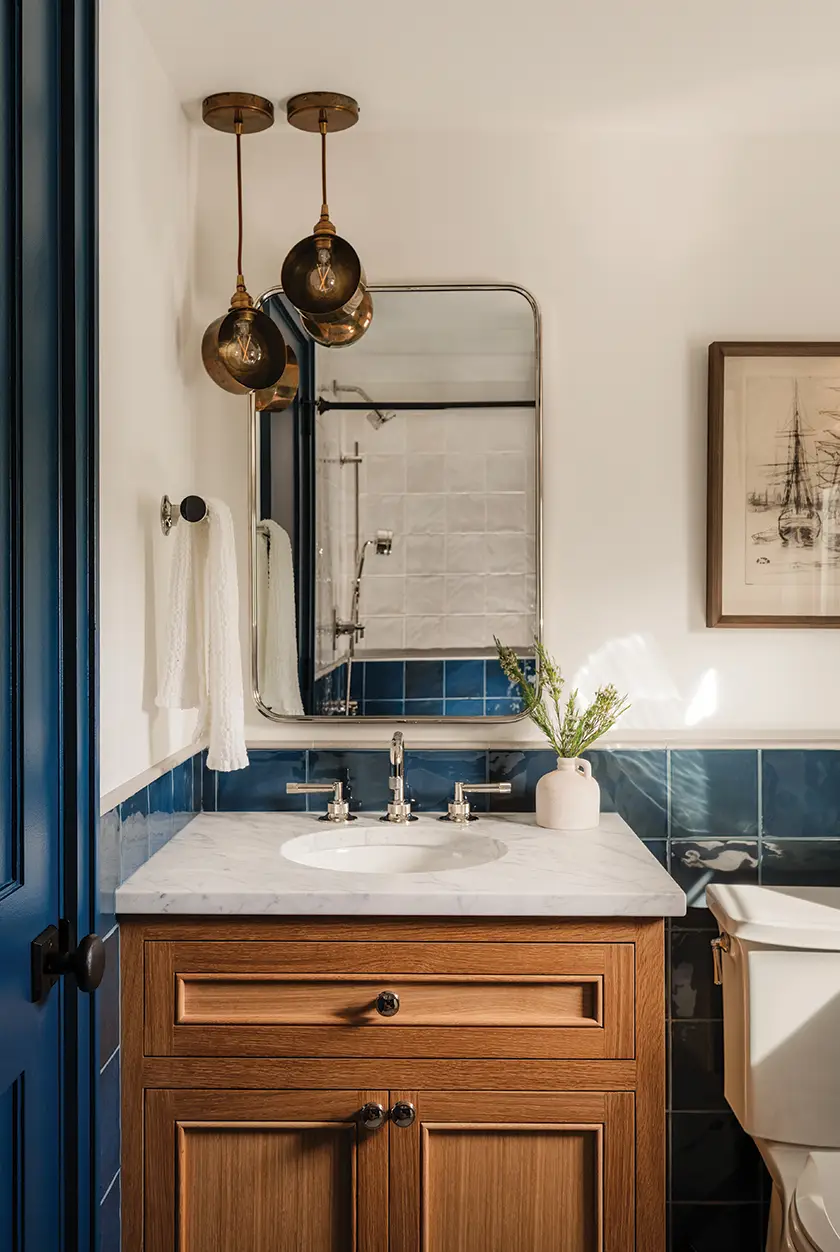
Lighting also plays an important role in shaping the home’s identity. Drawing inspiration from the surrounding coastal community, the designers incorporated nautical touches through boating-inspired fixtures and timeworn finishes like copper, which will patina beautifully over time. The result is a layered lighting plan that feels interesting and distinctive while remaining cohesive from room to room.
Curated Corners
One of the most character-filled aspects of the home is its art and wall décor. Sarah especially enjoyed curating this portion of the project, mixing locally sourced antique finds from shops along the New Jersey coast with meaningful family heirlooms the family already owned. The collected artwork, mirrors and plaques give the bungalow a soulful, lived-in quality that feels truly personal.
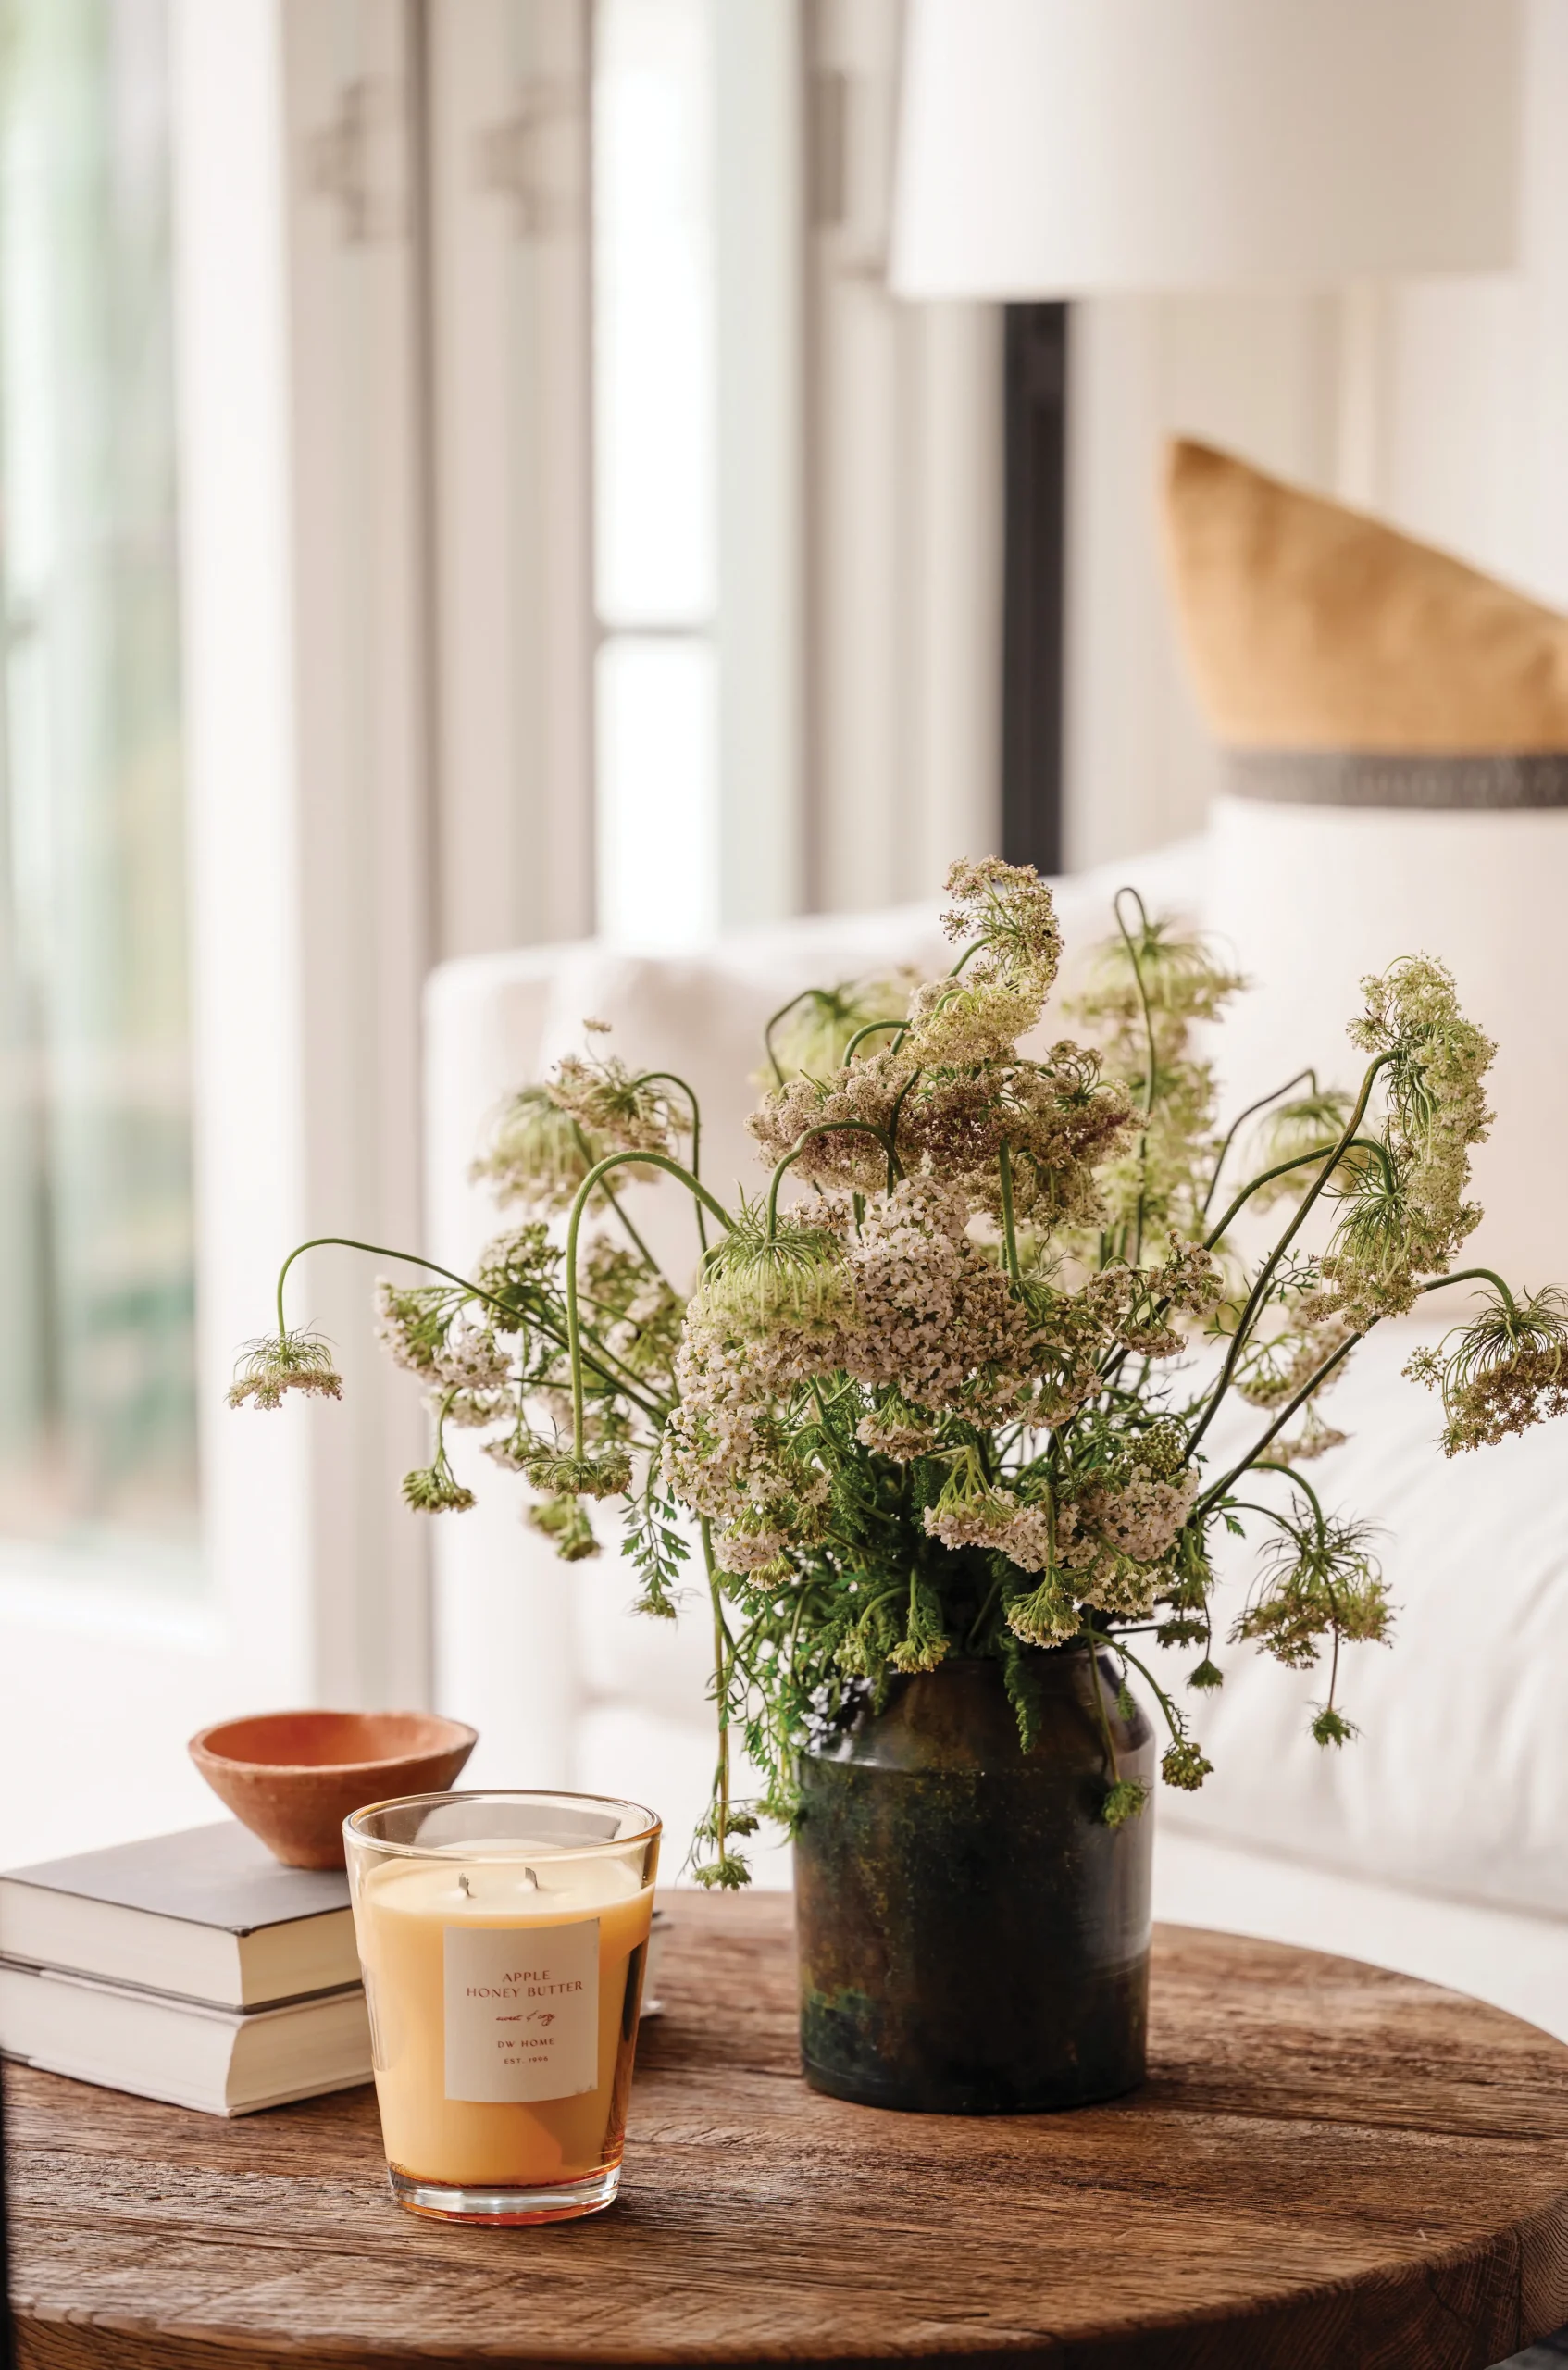
Even the loft was designed with a sense of fun. To keep the space playful while still aligned with the rest of the home, the designers chose to paint the floors. I was an inspired decision that welcomes wear and tear as part of the house’s charm. Over time, those little imperfections will only add to the old-world character that makes this river cottage so memorable.
How to Create a Staircase Gallery Wall
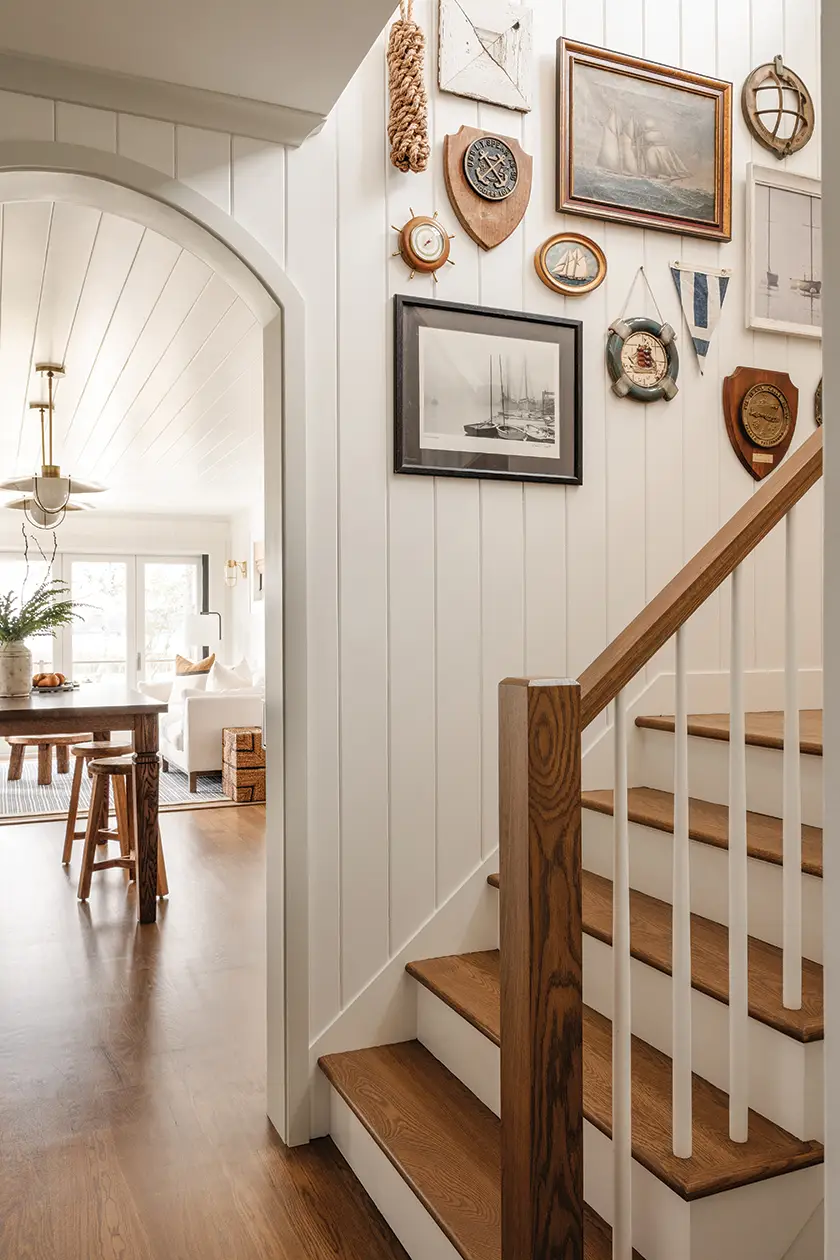
- Follow the stair angle: Hang the arrangement so the overall flow echoes the angle of the staircase rather than staying level like a standard wall grouping. That usually looks the most natural.
- Keep spacing consistent: Try to keep the gap between frames fairly even, usually around 2–3 inches. Consistent spacing makes a mixed collection feel intentional.
- Start from a focal piece: Pick one anchor piece near the middle of the staircase run, then build out around it. That keeps the wall from looking scattered.
- Use paper templates first: Cut paper to the size of each frame and tape them to the wall before hammering anything. On a staircase wall especially, this saves a lot of frustration.
- Think of it as one composition: Even if the art is varied, it should feel connected. Repeating frame colors, mat styles, or a loose color palette helps the whole wall look cohesive.
A bonus tip: stand on the stairs and check the layout from both up close and from the bottom of the staircase before you commit. That view matters a lot.
To learn more about Salt Design Company visit @saltdesignco on Instagram and saltdesigncompany.com.