Ready to downsize, a couple builds their new home in the location they still loved.
Christine Ring and James Porter knew it was time to turn the page and start a new chapter in their lives as empty nesters. They had both retired and raised their four sons in a wonderful home in a lovely area of Houston, Texas, but with their sons out of the house, they decided it was time for them to downsize—the only question was, where? Luckily, they didn’t have to look far: the answer was right in front of them all along.
“We had been looking at existing homes for sale in the neighborhood but could not find one that met our ‘must-have’ list: master on the first floor, small yard, a formal living room and dining room, a covered outside entertainment space and a double garage,” Christine says. “The house next door—a cottage-bungalow that had been vacant for about five years—came available, so we decided to purchase it. The house and lot had many issues, so renovating the home was never an option. We tore it down and built a house that met all our needs. So, yes … we built a house next door to the house we had lived in for 32 years.”
The couple had specific visions for their new home, so they hired Victoria Sheffield, principal designer at Victoria Sheffield Design, to achieve their goals. “I wanted to build a house that would ‘fit in’ with the general architecture of the 1930s homes already in the neighborhood,” Christine explains. “We have a lot of antique furniture from Jim’s family and I wanted a house where that furniture looked natural. We have a fair amount of glassware that I wanted to showcase in display areas. Being a geologist, I wanted to use stone on the floors and as the front façade. I also wanted a home we could grow old in that would not require changes due to mobility issues, etc. Although our neighborhood has not flooded, I wanted to ‘build high’ to ensure I would never have to worry about it. And I wanted a small yard that required minimal maintenance.”
Time to Shine
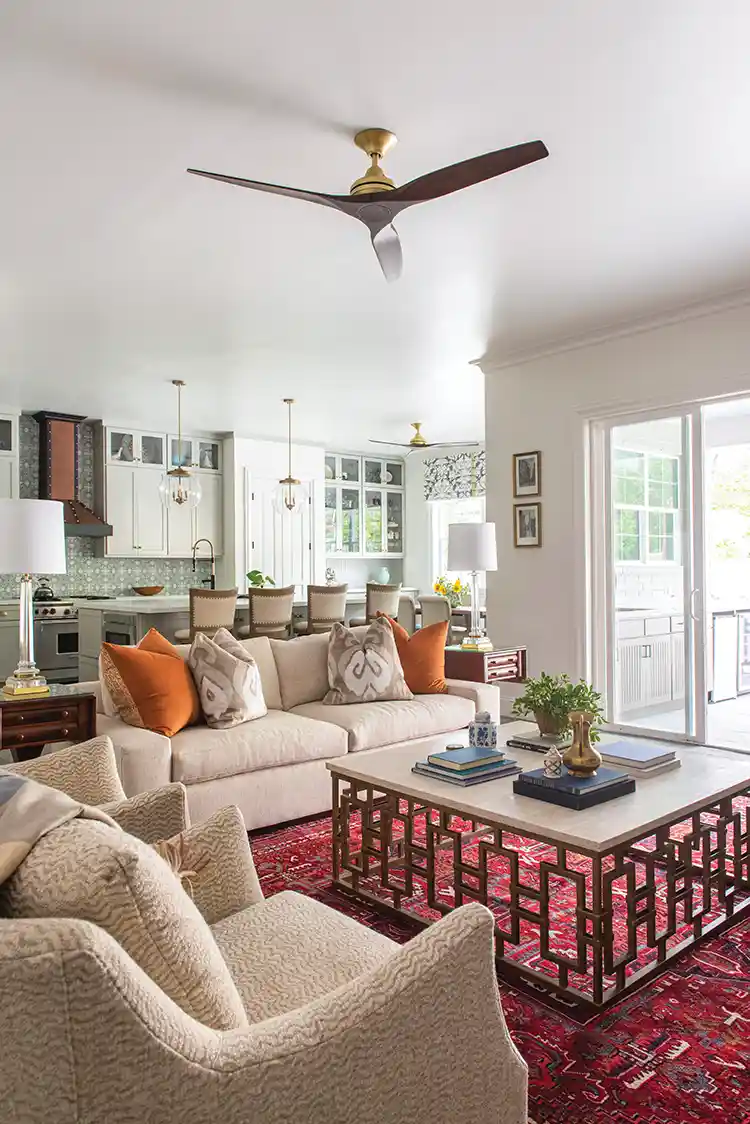
Victoria achieved her clients’ design goals—and then took them to the next level using her own visions, expertise and creativity. “I began the project around the time the foundation was poured,” she says. “They hired me to personalize the exterior and interiors to fit their style and blend in with the historic neighborhood. In addition, I created a furniture layout to plan for the placement of heirlooms, antique furnishings and art. Their previous home contained the same furniture, rugs and art, but with a heavy-handed effect. Deep colors had been added to the walls over the years and everything was in competition, so nothing had the opportunity to stand out. Like a woman covered in diamonds, you don’t notice the special gem on her finger or at the dip of her neck.”
The home’s location played a key role in Victoria’s design choices. “The owners wanted the new home to blend in with the original homes in the area. Most of the original structures are American Craftsman or Tudor-style bungalows,” she says. “They also wanted to minimize the street-facing garage to provide a small backyard for the family dog. The walkable neighborhood is near Rice University, with tree-lined streets and easy access to shops, restaurants, and entertainment and cultural venues.”
Setting the Style
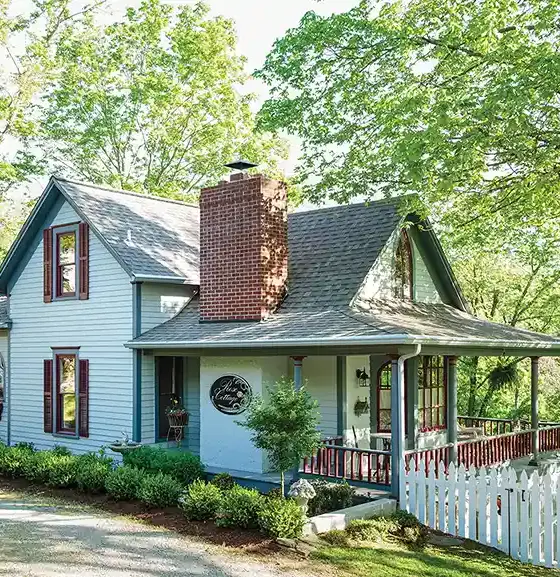
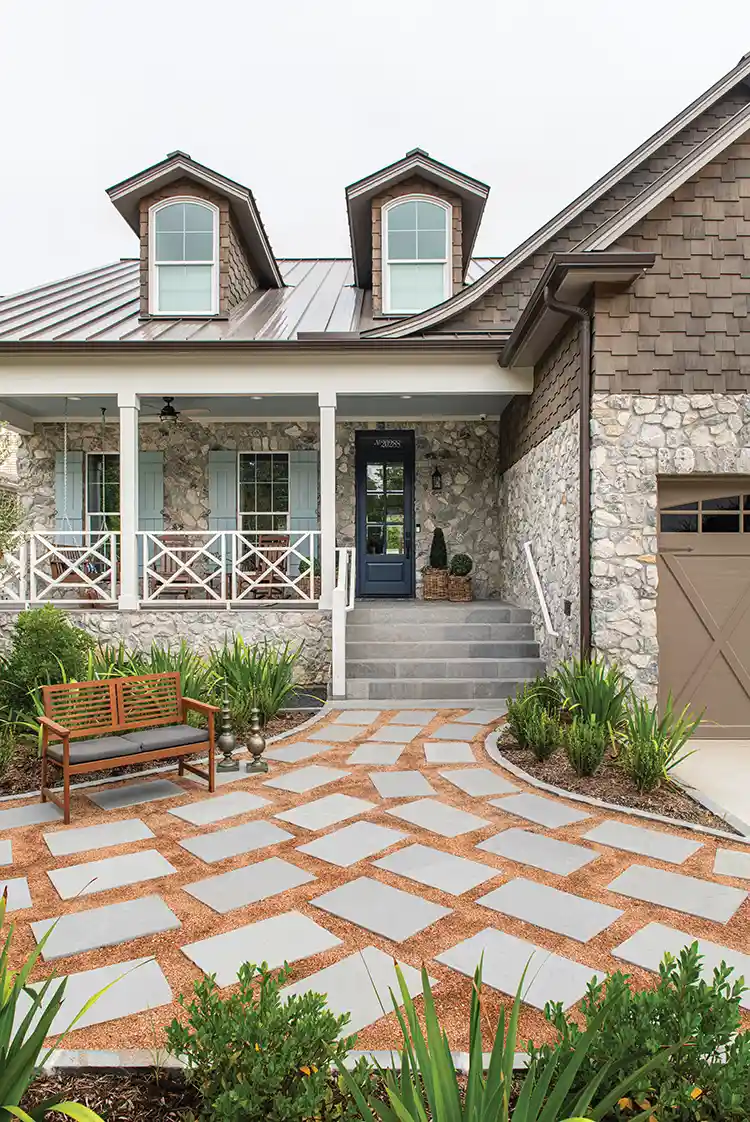
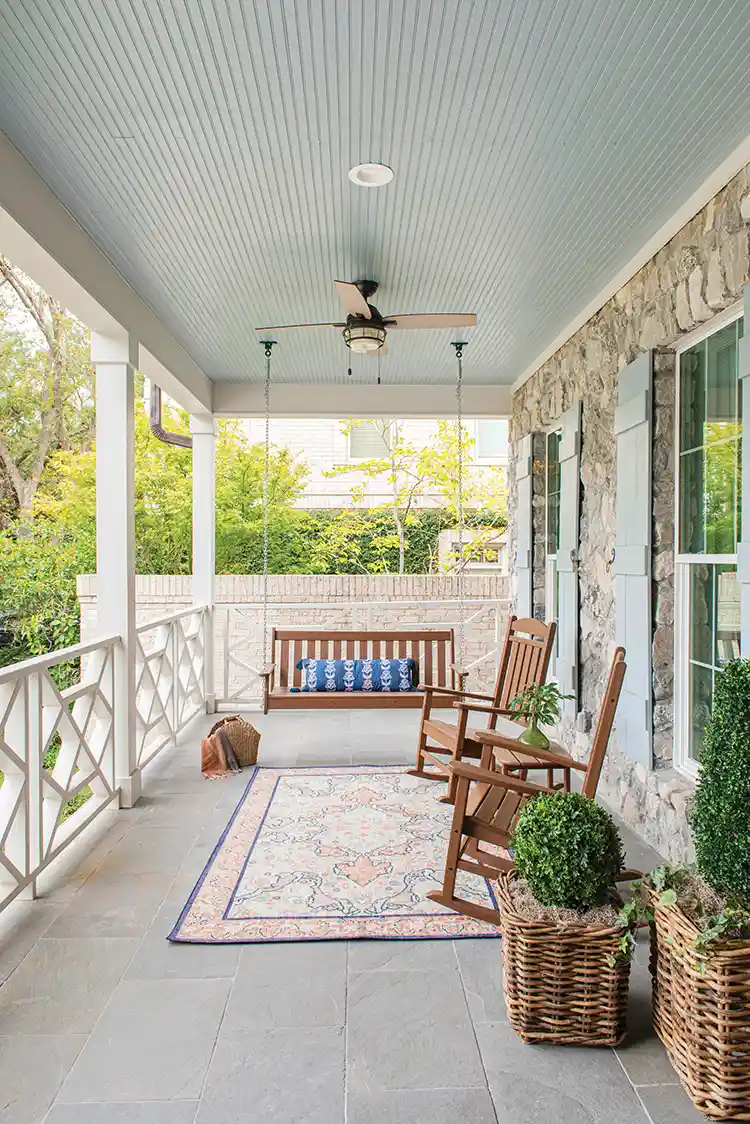
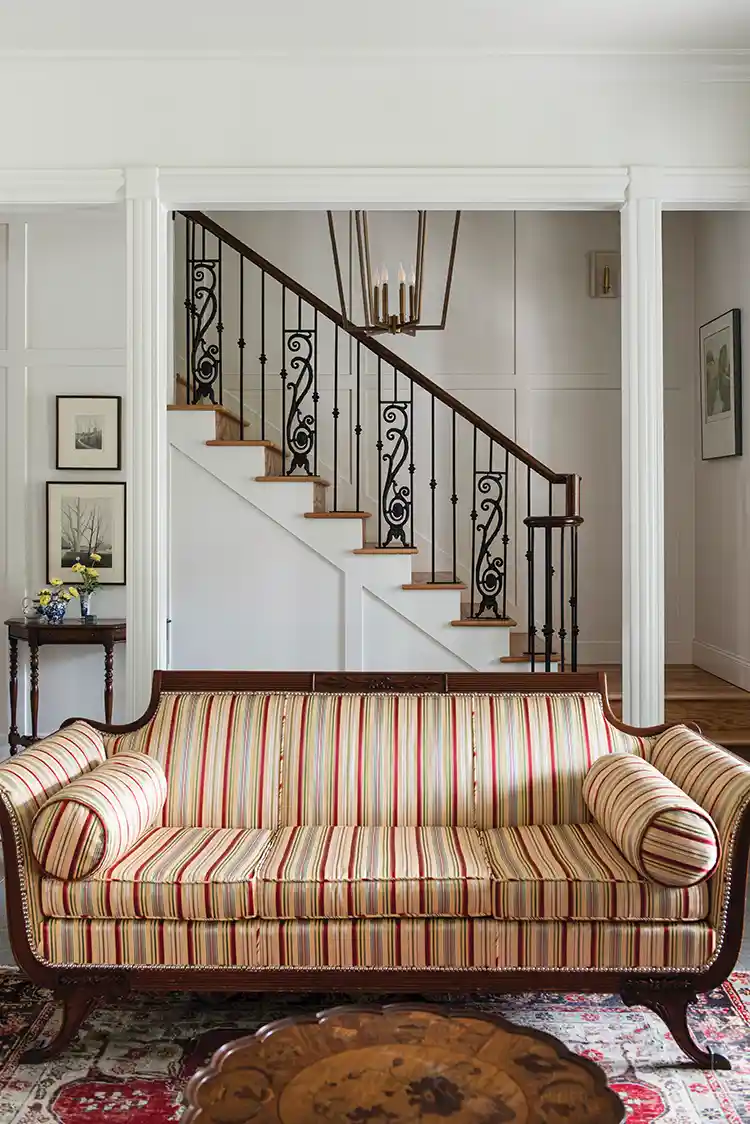
Victoria developed a name for the décor she designed. “I like to call the ambiance Nouveau Bungalow,” she says. “I created an English-cottage landscape to invite friends to gather on the shaded front porch, which has a porch swing. Inside, we used ash-gray limestone which has a vintage feel with its slightly tumbled edges. White walls provide a perfect backdrop to showcase antique furniture and vintage art.”
Take a Tour
Christine and Victoria discuss some of their favorite aspects of the reimagined, rebuilt and redesigned home:
The exterior spaces were given as much creative consideration as the interiors. “The front lawn was designed as an English garden utilizing extra limestone pavers,” Victoria says. “Instead of chiseled limestone, we selected a gray river stone to combine with the gray shake-siding accents. We added shutters with decorative hardware, and the street address (a custom decal) seems to be etched into the transom window above the front door. I designed the custom-built porch rail based on a photo of a New England cottage.” Christine couldn’t be happier with the exterior designs. “I love my front porch, which is covered with ceiling fans (essential with the intense Houston sun) and has a porch swing and rocking chairs. And I love my back porch, which is also covered with fans, has an outside kitchen and grilling area, a sitting area and a TV that flips down from the ceiling. Entertaining outside is easy and comfortable no matter the temperature.”
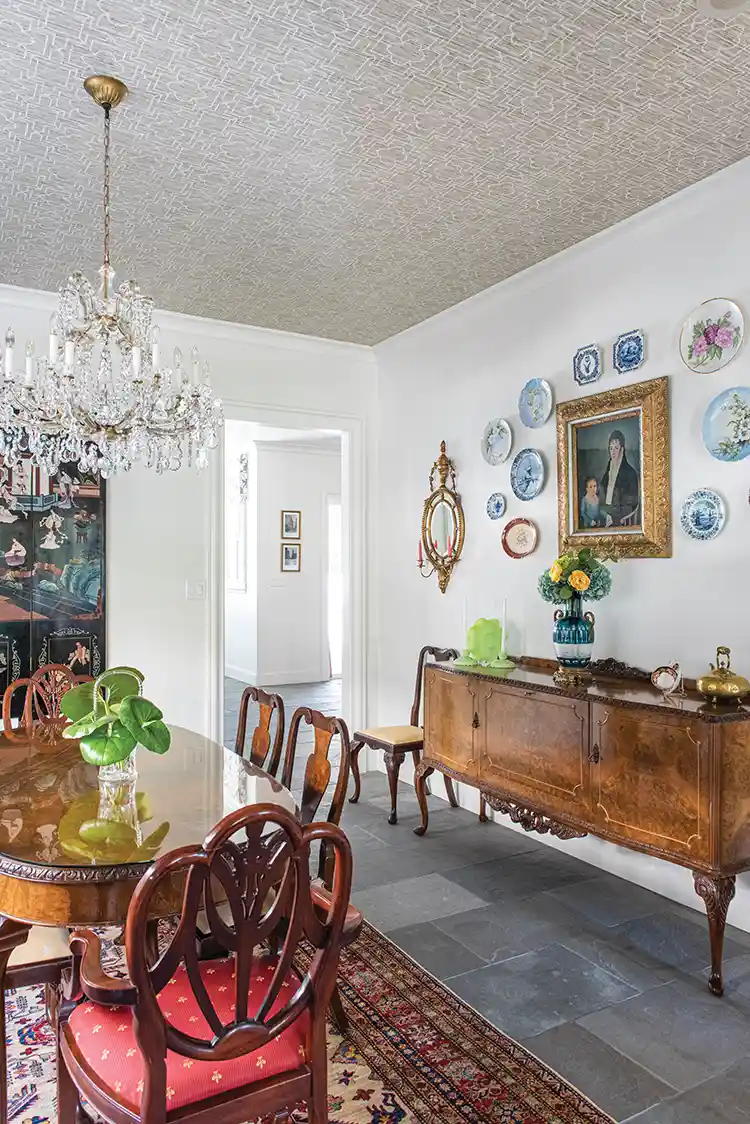
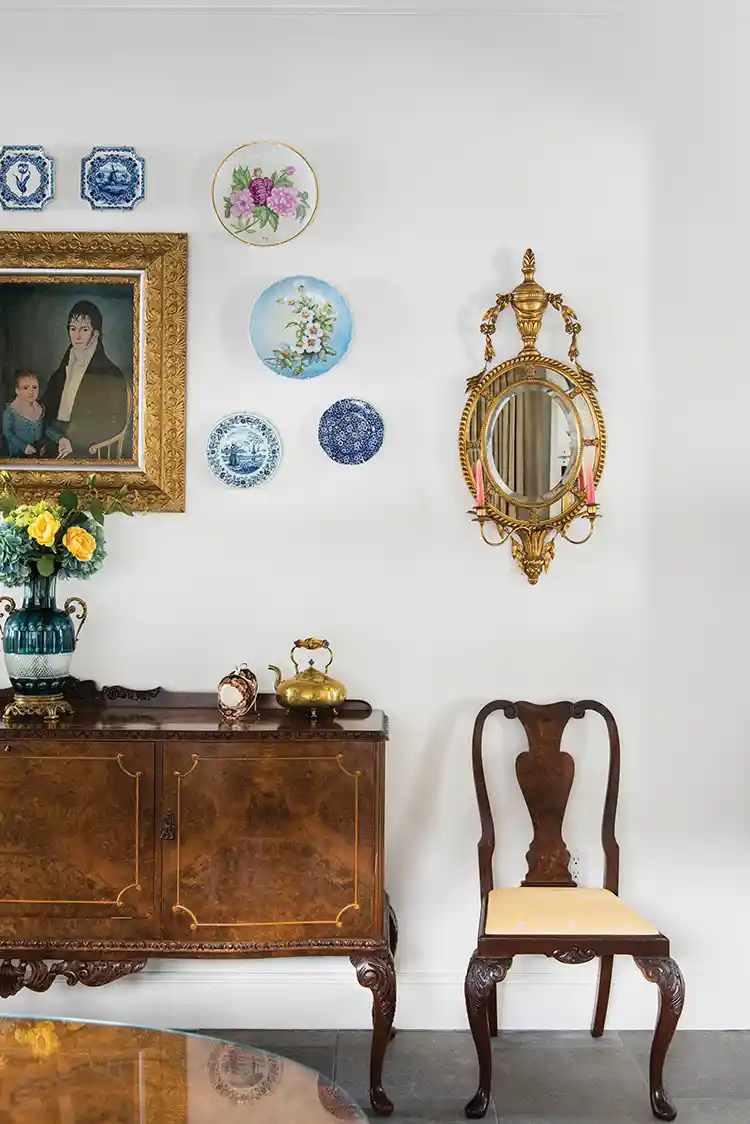
The dining area is a literal definition of fine dining. “This room is so interesting, especially the walls,” Christine says. “The ceiling has a wallpaper print on it. We have a Japanese screen on one wall, a picture surrounded by painted china plates on another wall (the plates include china plates my mother painted). The furniture (buffet, table and chairs) are intricately carved burled maple. A large crystal chandelier from our house next door hangs over the table. The dining room is an eclectic marvel!” Victoria adds: “The large window floods the room with light and highlights the gorgeous wood grain of the antique table, chairs and sideboard. Lattice-patterned wallpaper balances the vintage antique chandelier and provides a nod to the Gulf Coast location of the home. Hidden brackets display the large folding screen as art beyond the dining table.”
“I wanted to keep the interior elements neutral so the antique furniture and textile collections would be the focus.”
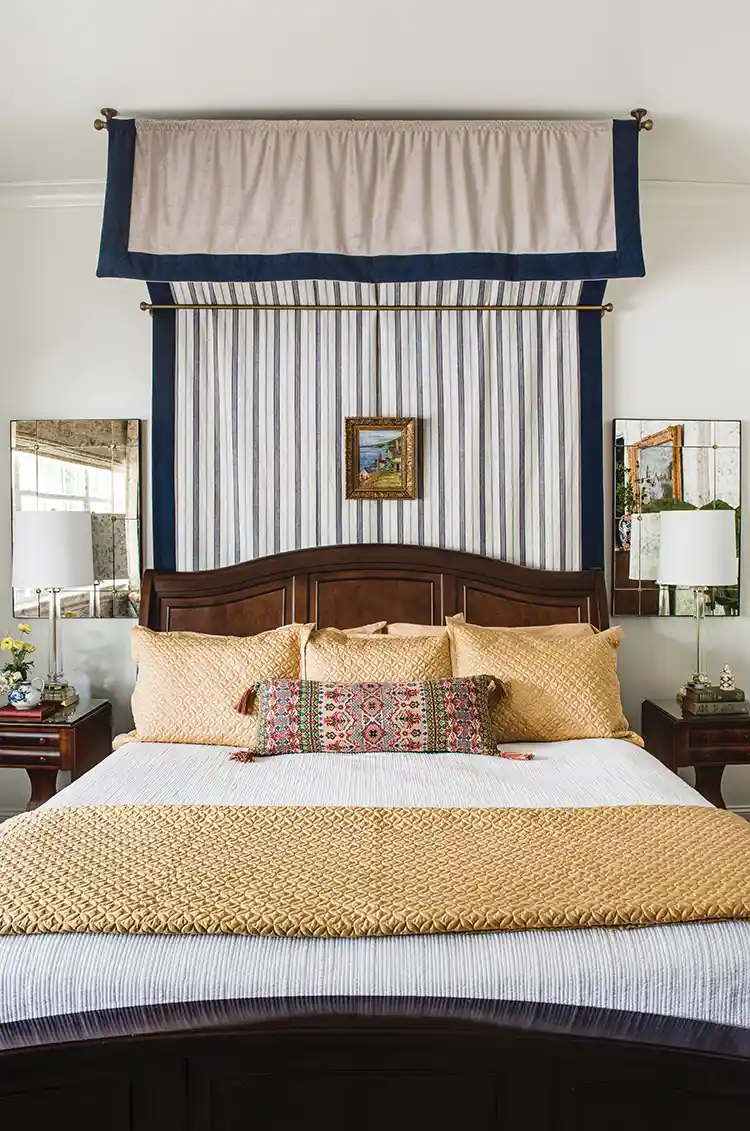
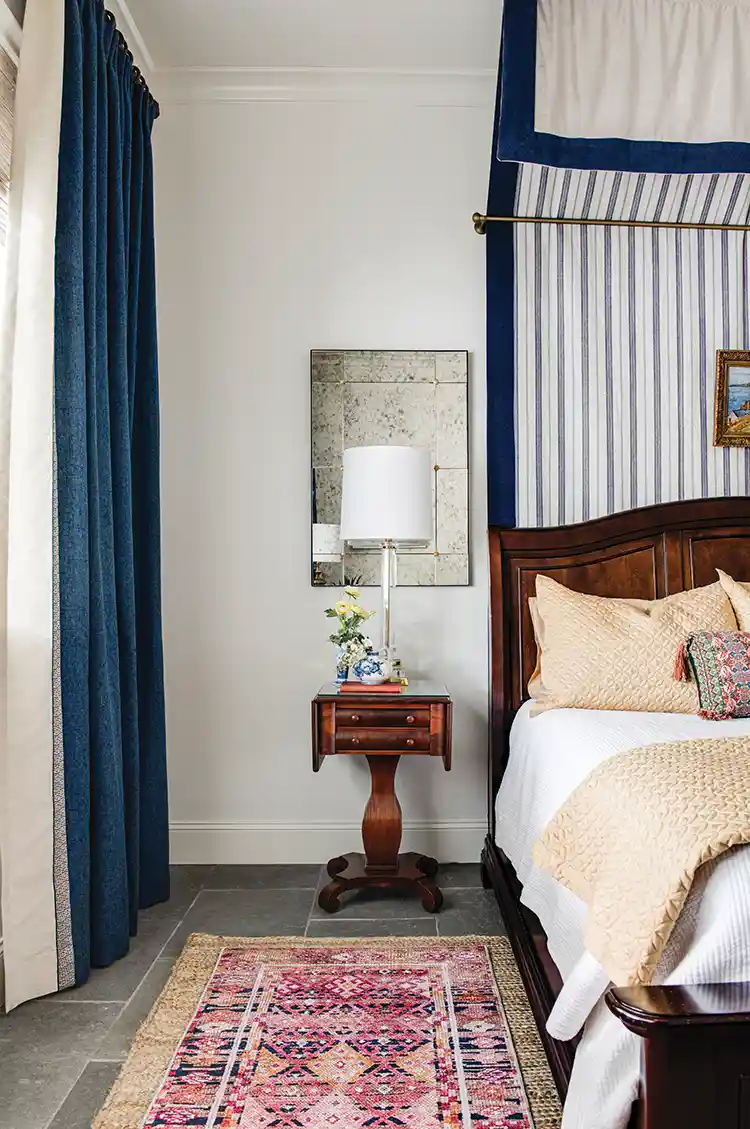
Design details for the primary bedroom were planned to be perfect for the couple now and in the future. “We wanted a first-floor master bedroom and bath so as we age the stairs would not be a barrier to staying in our home,” Christine explains. “The most memorable thing about the master bedroom is the canopy Victoria designed over the bed. When she first told me about it, I thought Jim would never go for it. But she convinced him and we’re glad she did.”
Christine describes the process of working with Victoria as a designer. “We put our trust in Victoria to turn our thoughts and desires into a working interior and exterior design. She kept us involved throughout. I was so excited to see how each decision came to fruition.”
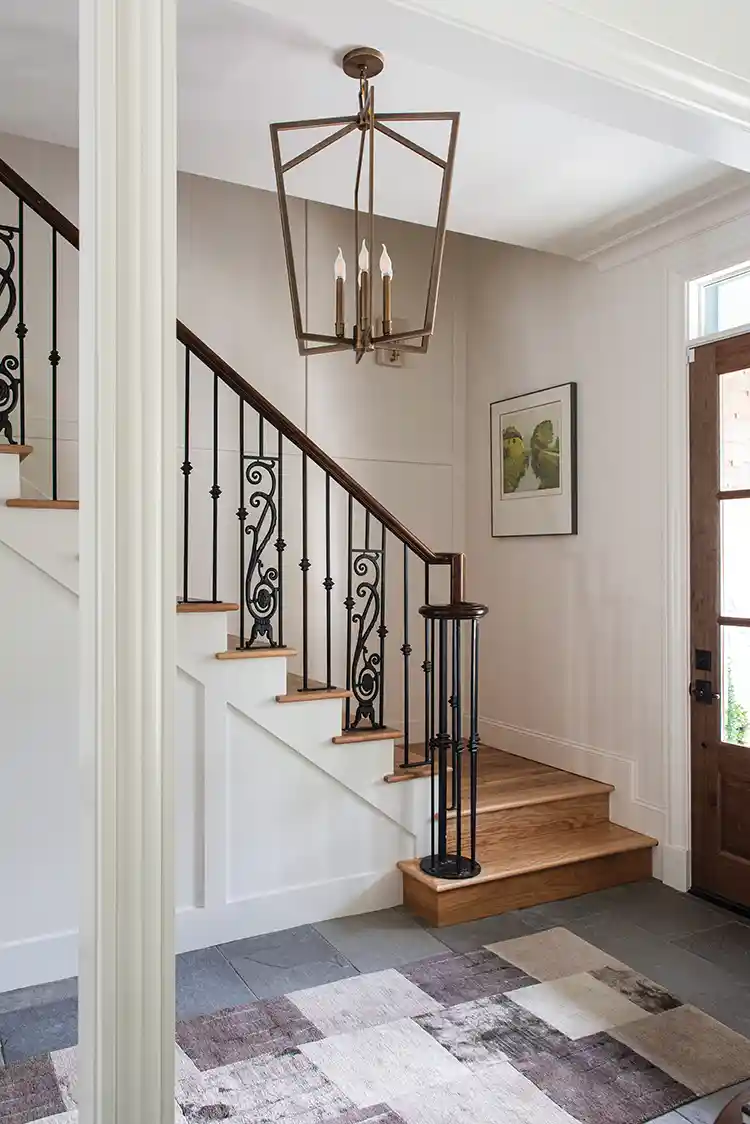
Victoria reveals what she considers her greatest achievement in the project. “When the owners told their sons they were selling the house where they were raised, there was unexpected sentimentality from them,” she says. “The greatest reward for me was that the ‘boys’ love the new home.”
Building Character
Victoria suggests design elements that can make a new home look more distinguished.
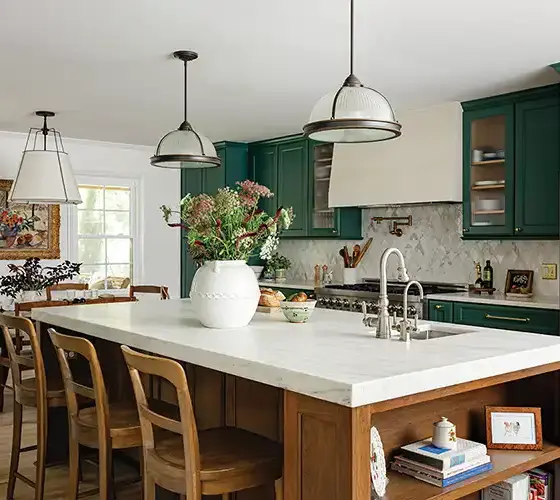
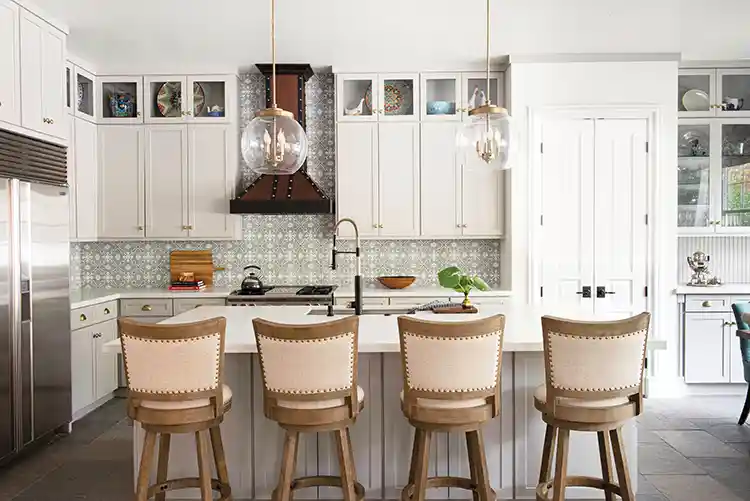
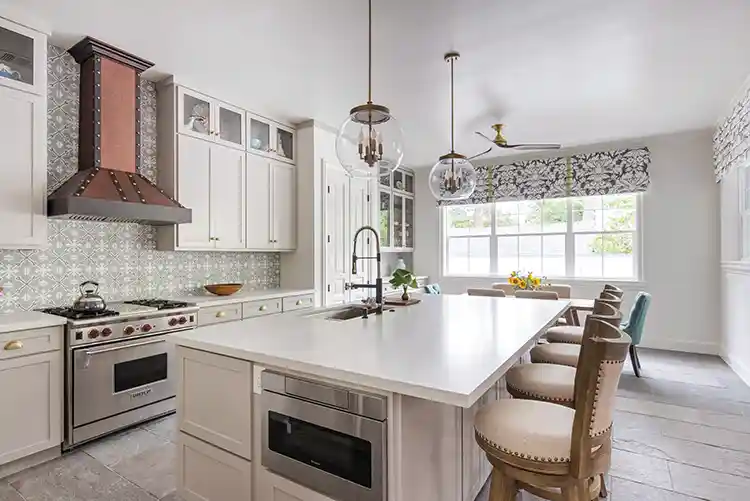
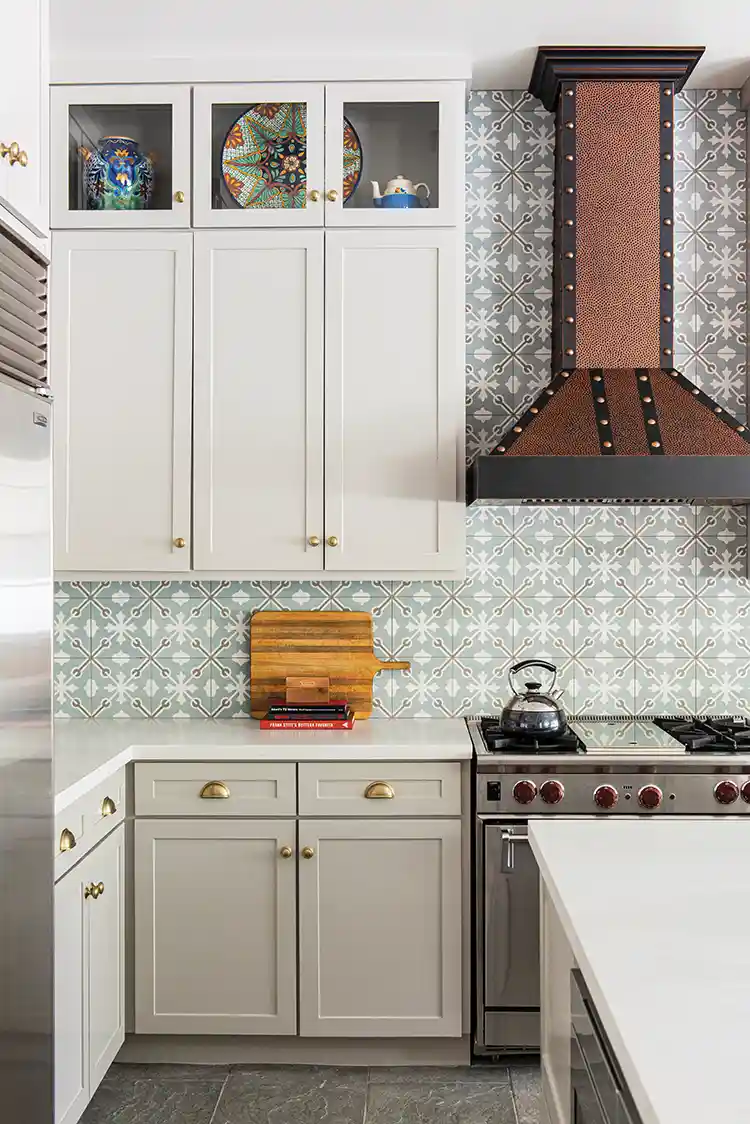
- The kitchen backsplash in this home is made with encaustic tile (concrete), which always lends an authentic vintage look.
- Use salvaged material such as wood floors, iron work and lighting to lend an authentic vintage style.
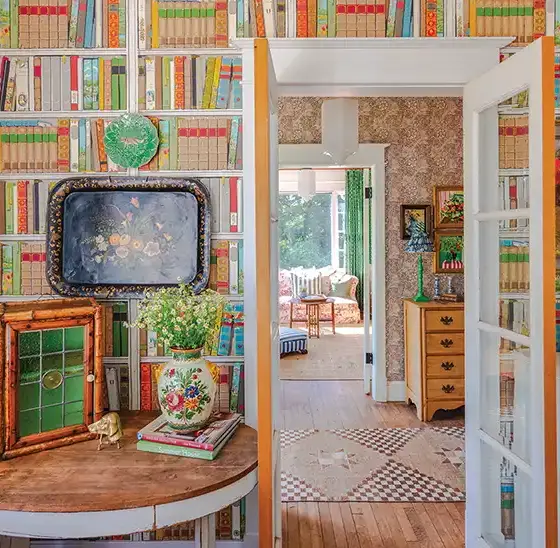
- Incorporate family mementos, heirlooms and found objects in the décor.
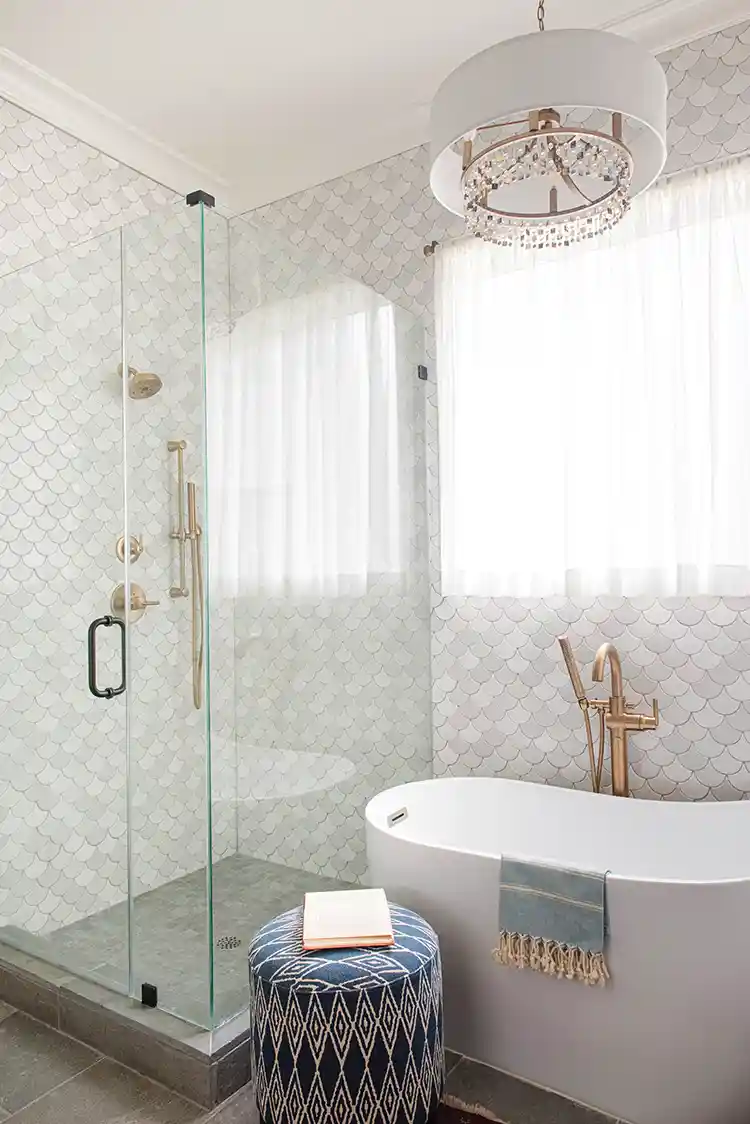
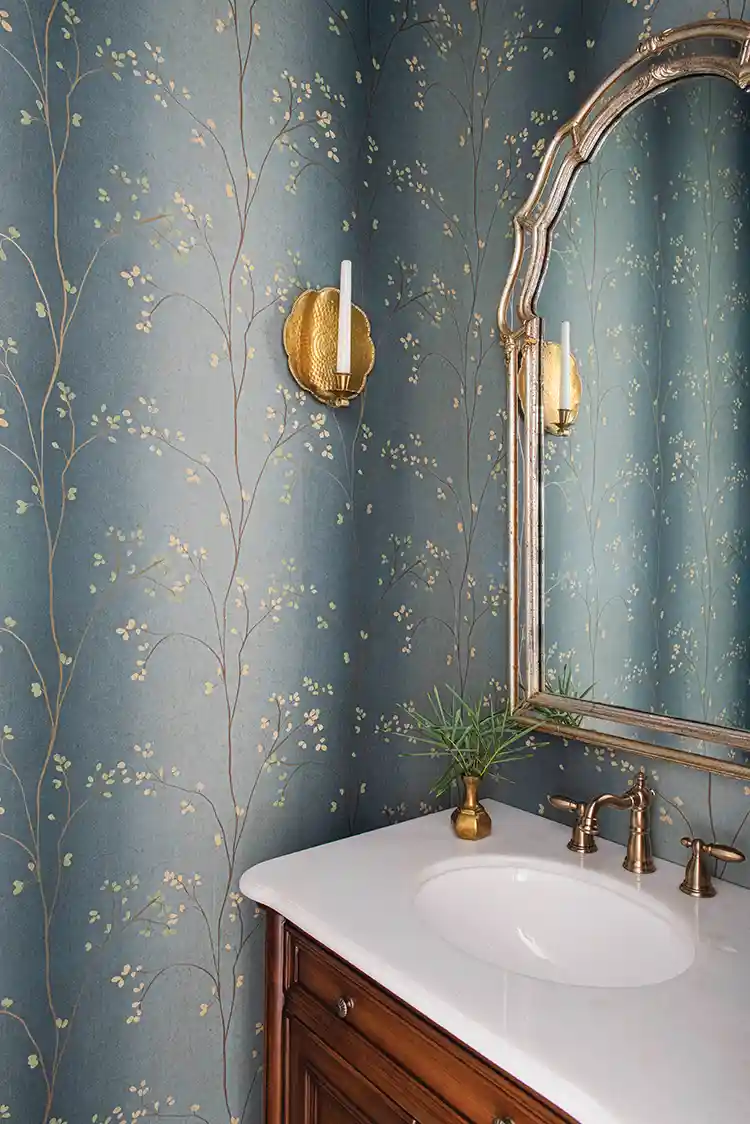
- An antiqued mirror provides light and depth without the “disco” effect of chrome and modern mirrors.
Canopy Construct
Victoria explains her fabric and hardware choices for the master bed canopy and other room accents.
“I selected a classic cotton stripe with two shades of blue bordered with deep-blue velvet backed by natural linen,” Victoria says. “I envisioned an embroidered monogram at center on the front side of the canopy, but the clients felt it would be too formal. I must say, I do love the simplicity as it is.”
Every detail matters when designing a room—no matter how small. “The hardware is antique brass metal with simple round finials,” Victoria explains. “The finishing touch is the petite oil painting and ornate frame. I love the simplicity of the fabric (sort of peasant style) with the formality of the ornate frame.”